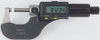

Dial indicators are capable of measuring small distances between two surfaces that a standard gauge cannot reach. These precision instruments translate the small linear distance into rotational movement and display the measurement on a continuous dial numbered clockwise around the face. Also known as test indicators, dial indicators are frequently used to measure machinery calibrations and equipment tolerances.
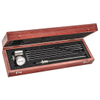
. Ideal gage for checking bearing alignment or shaft deflection without dismantling the engine. Also useful as a strain gage on engine frames. This inside measuring gage checks the distortion of crankshaft webs and bears a direct relation to existing misalignment or excessive bearing wear. Used on all diesel engine shafts and center crankshafts on any type of engine or compressor, the gage can also be applied as a strain gage on engine frames while the engine is operating. A comparison of readings taken at top and bottom positions indicates any misalignment of cylinder and frame which results in local over-stress and eventual cracking of the frame neck. Gage with Balancing Attachment, 2 3/8-18" Range neck.
| Reid Supply | |
|---|---|
| Product Category | Dimensional Gages and Instruments |
| Product Number | STR-696Z |
| Product Name | Gage |
| Display | Dial / Analog / Direct Reading |