Starrett Dial Indicator STR-657EZ

Description
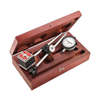
Dial indicators are capable of measuring small distances between two surfaces that a standard gauge cannot reach. These precision instruments translate the small linear distance into rotational movement and display the measurement on a continuous dial numbered clockwise around the face. Also known as test indicators, dial indicators are frequently used to measure machinery calibrations and equipment tolerances. . The Starrett 657 Set Including Magnetic Base has three precision ground, magnetic contact surfaces. Grips horizontally, vertically or upside down. V-step holds base to round surfaces. Extra #1/4-20 tapped hole in one side of base (not shown) for mounting post. Available with or without Starrett AGD Dial Indicators: inch reading 25-131J (graduation .0005", dial reading 0-25-0, range .125") or millimeter reading 25-181J (graduation 0.01mm, dial reading 0-50-0, range 2.5mm). Other indicators can be furnished on request. Magnetic Base with 657G/657H/657J/25-13 1J with Case.
Description
Dial indicators are capable of measuring small distances between two surfaces that a standard gauge cannot reach. These precision instruments translate the small linear distance into rotational movement and display the measurement on a continuous dial numbered clockwise around the face. Also known as test indicators, dial indicators are frequently used to measure machinery calibrations and equipment tolerances. . The Starrett 657 Set Including Magnetic Base has three precision ground, magnetic contact surfaces. Grips horizontally, vertically or upside down. V-step holds base to round surfaces. Extra #1/4-20 tapped hole in one side of base (not shown) for mounting post. Available with or without Starrett AGD Dial Indicators: inch reading 25-131J (graduation .0005", dial reading 0-25-0, range .125") or millimeter reading 25-181J (graduation 0.01mm, dial reading 0-50-0, range 2.5mm). Other indicators can be furnished on request. Magnetic Base with 657G/657H/657J/25-13 1J with Case.

Suppliers

Company
Product
Description
Supplier Links
Dial Indicator - STR-657EZ - Reid Supply
Norton Shores, MI, United States
Dial Indicator
STR-657EZ
Dial Indicator STR-657EZ
Dial indicators are capable of measuring small distances between two surfaces that a standard gauge cannot reach. These precision instruments translate the small linear distance into rotational movement and display the measurement on a continuous dial numbered clockwise around the face. Also known as test indicators, dial indicators are frequently used to measure machinery calibrations and equipment tolerances. . The Starrett 657 Set Including Magnetic Base has three precision ground, magnetic contact surfaces. Grips horizontally, vertically or upside down. V-step holds base to round surfaces. Extra #1/4-20 tapped hole in one side of base (not shown) for mounting post. Available with or without Starrett AGD Dial Indicators: inch reading 25-131J (graduation .0005", dial reading 0-25-0, range .125") or millimeter reading 25-181J (graduation 0.01mm, dial reading 0-50-0, range 2.5mm). Other indicators can be furnished on request. Magnetic Base with 657G/657H/657J/25-13 1J with Case.

Dial indicators are capable of measuring small distances between two surfaces that a standard gauge cannot reach. These precision instruments translate the small linear distance into rotational movement and display the measurement on a continuous dial numbered clockwise around the face. Also known as test indicators, dial indicators are frequently used to measure machinery calibrations and equipment tolerances.


. The Starrett 657 Set Including Magnetic Base has three precision ground, magnetic contact surfaces. Grips horizontally, vertically or upside down. V-step holds base to round surfaces. Extra #1/4-20 tapped hole in one side of base (not shown) for mounting post. Available with or without Starrett AGD Dial Indicators: inch reading 25-131J (graduation .0005", dial reading 0-25-0, range .125") or millimeter reading 25-181J (graduation 0.01mm, dial reading 0-50-0, range 2.5mm). Other indicators can be furnished on request. Magnetic Base with 657G/657H/657J/25-131J with Case.

Supplier's Site

Technical Specifications

  Reid Supply
Product Category Dimensional Gages and Instruments
Product Number STR-657EZ
Product Name Dial Indicator
Gage / Instrument Type Indicator / Comparator
Unlock Full Specs
to access all available technical data

Similar Products

Millmate Thickness Gauging System - Resistivitymeasurement function - ABB Measurement & Analytics
Specs
Mounting / Loading Options Machine Mounted
Measurement Scale / Units Metric
Attribute Measurement Capability Thickness Gage
View Details
Thread Gauge Set KCIDP-BSPJICMET - KCIDP-BSPJICMET - Kuriyama of America, Inc.
Specs
Measurement Scale / Units English
Attribute Measurement Capability Thread or Serration Gage
View Details
Ultrasonic Thickness Gage - 45MG - Evident Scientific
Specs
Mounting / Loading Options Handheld or Portable
Attribute Measurement Capability Thickness Gage
Minimum Graduation / Resolution 3.94E-5 to 0.0039 inch (1.00E-3 to 0.1000 mm)
View Details
Thickness measurement system - C11011 series - Hamamatsu Photonics Europe
Specs
Gage / Instrument Type Laser micrometer
Attribute Measurement Capability Thickness Gage
View Details