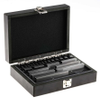
Starrett Dial Indicator STR-25141J

Description
Dial indicators are capable of measuring small distances between two surfaces that a standard gauge cannot reach. These precision instruments translate the small linear distance into rotational movement and display the measurement on a continuous dial numbered clockwise around the face. Also known as test indicators, dial indicators are frequently used to measure machinery calibrations and equipment tolerances. . The Starrett 25 Series Dial Indicator has a shockless, hardened steel gear train and jewel bearings, except where noted. It is furnished with a lug-on-center back. Antimagnetic mechanism is optional for all models. Special non-shock mechanism is available for all models except 25-109, 25-209 and 25-116. .250" Range, Dial Reading 0-50-0, .001" Graduations. Please refer to the video link below for more information: https://youtu.be/OVr qkyNZRFE
Description
Dial indicators are capable of measuring small distances between two surfaces that a standard gauge cannot reach. These precision instruments translate the small linear distance into rotational movement and display the measurement on a continuous dial numbered clockwise around the face. Also known as test indicators, dial indicators are frequently used to measure machinery calibrations and equipment tolerances. . The Starrett 25 Series Dial Indicator has a shockless, hardened steel gear train and jewel bearings, except where noted. It is furnished with a lug-on-center back. Antimagnetic mechanism is optional for all models. Special non-shock mechanism is available for all models except 25-109, 25-209 and 25-116. .250" Range, Dial Reading 0-50-0, .001" Graduations. Please refer to the video link below for more information: https://youtu.be/OVr qkyNZRFE

Suppliers

Company
Product
Description
Supplier Links
Dial Indicator - STR-25141J - Reid Supply
Norton Shores, MI, United States
Dial Indicator
STR-25141J
Dial Indicator STR-25141J
Dial indicators are capable of measuring small distances between two surfaces that a standard gauge cannot reach. These precision instruments translate the small linear distance into rotational movement and display the measurement on a continuous dial numbered clockwise around the face. Also known as test indicators, dial indicators are frequently used to measure machinery calibrations and equipment tolerances. . The Starrett 25 Series Dial Indicator has a shockless, hardened steel gear train and jewel bearings, except where noted. It is furnished with a lug-on-center back. Antimagnetic mechanism is optional for all models. Special non-shock mechanism is available for all models except 25-109, 25-209 and 25-116. .250" Range, Dial Reading 0-50-0, .001" Graduations. Please refer to the video link below for more information: https://youtu.be/OVr qkyNZRFE

Dial indicators are capable of measuring small distances between two surfaces that a standard gauge cannot reach. These precision instruments translate the small linear distance into rotational movement and display the measurement on a continuous dial numbered clockwise around the face. Also known as test indicators, dial indicators are frequently used to measure machinery calibrations and equipment tolerances.


. The Starrett 25 Series Dial Indicator has a shockless, hardened steel gear train and jewel bearings, except where noted. It is furnished with a lug-on-center back. Antimagnetic mechanism is optional for all models. Special non-shock mechanism is available for all models except 25-109, 25-209 and 25-116. .250" Range, Dial Reading 0-50-0, .001" Graduations. Please refer to the video link below for more information: https://youtu.be/OVrqkyNZRFE

Supplier's Site

Technical Specifications

  Reid Supply
Product Category Dimensional Gages and Instruments
Product Number STR-25141J
Product Name Dial Indicator
Gage / Instrument Type Indicator / Comparator
Unlock Full Specs
to access all available technical data

Similar Products

Scanner - HydroFORM - Evident Scientific
Evident Scientific
Specs
Mounting / Loading Options Handheld or Portable
Attribute Measurement Capability Thickness Gage
Minimum Graduation / Resolution 3.94E-4 inch (0.0100 mm)
View Details
Gauging System - Equator™ 500 - Renishaw
Specs
Mounting / Loading Options Benchtop or Floor
Measurement Scale / Units Metric
Gage / Instrument Type Gaging System or Station
View Details
Millmate Thickness Gauging System - PMGA12 - ABB Measurement & Analytics
Specs
Mounting / Loading Options Stand Alone
Measurement Scale / Units Metric
Gaging Technology Electronic
View Details
Coating Thickness Gauge - PCE-CT 27FN - PCE Instruments / PCE Americas Inc.
PCE Instruments / PCE Americas Inc.
Specs
Mounting / Loading Options Handheld or Portable
Measurement Scale / Units Metric
Gaging Technology Electronic
View Details