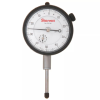
Starrett Dial Indicator - Graduations=.001 in, Dial Reading=0-50-0 STR-25-341J

Description
Dial indicators are capable of measuring small distances between two surfaces that a standard gauge cannot reach. These precision instruments translate the small linear distance into rotational movement and display the measurement on a continuous dial numbered clockwise around the face. Also known as test indicators, dial indicators are frequently used to measure machinery calibrations and equipment tolerances. . STR-25-341J
Description
Dial indicators are capable of measuring small distances between two surfaces that a standard gauge cannot reach. These precision instruments translate the small linear distance into rotational movement and display the measurement on a continuous dial numbered clockwise around the face. Also known as test indicators, dial indicators are frequently used to measure machinery calibrations and equipment tolerances. . STR-25-341J

Suppliers

Company
Product
Description
Supplier Links
Dial Indicator - Graduations=.001 in, Dial Reading=0-50-0 - STR-25-341J - Reid Supply
Norton Shores, MI, United States
Dial Indicator - Graduations=.001 in, Dial Reading=0-50-0
STR-25-341J
Dial Indicator - Graduations=.001 in, Dial Reading=0-50-0 STR-25-341J
Dial indicators are capable of measuring small distances between two surfaces that a standard gauge cannot reach. These precision instruments translate the small linear distance into rotational movement and display the measurement on a continuous dial numbered clockwise around the face. Also known as test indicators, dial indicators are frequently used to measure machinery calibrations and equipment tolerances. . STR-25-341J

Dial indicators are capable of measuring small distances between two surfaces that a standard gauge cannot reach. These precision instruments translate the small linear distance into rotational movement and display the measurement on a continuous dial numbered clockwise around the face. Also known as test indicators, dial indicators are frequently used to measure machinery calibrations and equipment tolerances.


. STR-25-341J

Supplier's Site

Technical Specifications

  Reid Supply
Product Category Dimensional Gages and Instruments
Product Number STR-25-341J
Product Name Dial Indicator - Graduations=.001 in, Dial Reading=0-50-0
Gage / Instrument Type Indicator / Comparator
Unlock Full Specs
to access all available technical data

Similar Products

Checking Balls - 29013 - Jergens, Inc.
Specs
Measurement Scale / Units English
View Details
GapGun Sensor Heads - BSE (Break Sharp Edge) - Accurex Measurement, Inc.
Specs
Mounting / Loading Options Handheld or Portable
Gage / Instrument Type Gage Head or Probe; Laser micrometer
Gaging Technology Optical; Non-contact
View Details
Thread Gauge Set KCIDP-BSPJICMET - KCIDP-BSPJICMET - Kuriyama of America, Inc.
Specs
Measurement Scale / Units English
Attribute Measurement Capability Thread or Serration Gage
View Details
Ultrasonic Thickness Gage - 45MG - Evident Scientific
Specs
Mounting / Loading Options Handheld or Portable
Attribute Measurement Capability Thickness Gage
Minimum Graduation / Resolution 3.94E-5 to 0.0039 inch (1.00E-3 to 0.1000 mm)
View Details