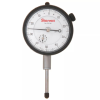
Starrett Dial Indicator - Graduations=.0005 in, Dial Reading=0-25-0 STR-25-131J

Description
Dial indicators are capable of measuring small distances between two surfaces that a standard gauge cannot reach. These precision instruments translate the small linear distance into rotational movement and display the measurement on a continuous dial numbered clockwise around the face. Also known as test indicators, dial indicators are frequently used to measure machinery calibrations and equipment tolerances. . STR-25-131J
Description
Dial indicators are capable of measuring small distances between two surfaces that a standard gauge cannot reach. These precision instruments translate the small linear distance into rotational movement and display the measurement on a continuous dial numbered clockwise around the face. Also known as test indicators, dial indicators are frequently used to measure machinery calibrations and equipment tolerances. . STR-25-131J

Suppliers

Company
Product
Description
Supplier Links
Dial Indicator - Graduations=.0005 in, Dial Reading=0-25-0 - STR-25-131J - Reid Supply
Norton Shores, MI, United States
Dial Indicator - Graduations=.0005 in, Dial Reading=0-25-0
STR-25-131J
Dial Indicator - Graduations=.0005 in, Dial Reading=0-25-0 STR-25-131J
Dial indicators are capable of measuring small distances between two surfaces that a standard gauge cannot reach. These precision instruments translate the small linear distance into rotational movement and display the measurement on a continuous dial numbered clockwise around the face. Also known as test indicators, dial indicators are frequently used to measure machinery calibrations and equipment tolerances. . STR-25-131J

Dial indicators are capable of measuring small distances between two surfaces that a standard gauge cannot reach. These precision instruments translate the small linear distance into rotational movement and display the measurement on a continuous dial numbered clockwise around the face. Also known as test indicators, dial indicators are frequently used to measure machinery calibrations and equipment tolerances.


. STR-25-131J

Supplier's Site

Technical Specifications

  Reid Supply
Product Category Dimensional Gages and Instruments
Product Number STR-25-131J
Product Name Dial Indicator - Graduations=.0005 in, Dial Reading=0-25-0
Gage / Instrument Type Indicator / Comparator
Unlock Full Specs
to access all available technical data

Similar Products

Fastener Measurement Tool (FMT) | Aerospace Fastener Inspection -  - Accurex Measurement, Inc.
Specs
Mounting / Loading Options Handheld or Portable
Gage / Instrument Type Laser micrometer; Special Function Gages
Gaging Technology Optical; Non-contact
View Details
Thickness measurement system - C11011 series - Hamamatsu Photonics Europe
Specs
Gage / Instrument Type Laser micrometer
Attribute Measurement Capability Thickness Gage
View Details
Mini Probe Bore Gauge - DM - Ametek Solartron Metrology
Ametek Solartron Metrology
Specs
Mounting / Loading Options Machine Mounted
Measurement Scale / Units Metric
Gage / Instrument Type Bore Gage
View Details
International Connector Thread Identification Kit -  - HydraCheck Inc.
Specs
Mounting / Loading Options Handheld or Portable
Measurement Scale / Units English; Metric
Gage / Instrument Type Caliper; Gage Set or Tool Kit
View Details