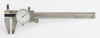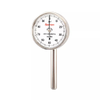
Starrett Dial Indicator STR-196B6

Description
Dial indicators are capable of measuring small distances between two surfaces that a standard gauge cannot reach. These precision instruments translate the small linear distance into rotational movement and display the measurement on a continuous dial numbered clockwise around the face. Also known as test indicators, dial indicators are frequently used to measure machinery calibrations and equipment tolerances. . The Starrett 196 Universal Back Plunger Dial Indicator features graduations to .001" and 0.02mm that handle by far the majority of jobs. Shank diameter is 1/4" (6.3mm). Antimagnetic models are also available - (inch reading) 196A6Z and 196B6. For full use, the operator first chooses the proper contact from the three hardened contact points that come with each model. Then the contact should be brought against the work with enough pressure to give the hand one full turn. Set the hand at zero by rotating the dial with the knurled bezel. This provides one full rotation of the hand both to the right and left of zero, showing a rise or drop in the work and the amount of that variation. 0-100 Antimagnetic with 3 Contact Points only.
Description
Dial indicators are capable of measuring small distances between two surfaces that a standard gauge cannot reach. These precision instruments translate the small linear distance into rotational movement and display the measurement on a continuous dial numbered clockwise around the face. Also known as test indicators, dial indicators are frequently used to measure machinery calibrations and equipment tolerances. . The Starrett 196 Universal Back Plunger Dial Indicator features graduations to .001" and 0.02mm that handle by far the majority of jobs. Shank diameter is 1/4" (6.3mm). Antimagnetic models are also available - (inch reading) 196A6Z and 196B6. For full use, the operator first chooses the proper contact from the three hardened contact points that come with each model. Then the contact should be brought against the work with enough pressure to give the hand one full turn. Set the hand at zero by rotating the dial with the knurled bezel. This provides one full rotation of the hand both to the right and left of zero, showing a rise or drop in the work and the amount of that variation. 0-100 Antimagnetic with 3 Contact Points only.

Suppliers

Company
Product
Description
Supplier Links
Dial Indicator - STR-196B6 - Reid Supply
Norton Shores, MI, United States
Dial Indicator
STR-196B6
Dial Indicator STR-196B6
Dial indicators are capable of measuring small distances between two surfaces that a standard gauge cannot reach. These precision instruments translate the small linear distance into rotational movement and display the measurement on a continuous dial numbered clockwise around the face. Also known as test indicators, dial indicators are frequently used to measure machinery calibrations and equipment tolerances. . The Starrett 196 Universal Back Plunger Dial Indicator features graduations to .001" and 0.02mm that handle by far the majority of jobs. Shank diameter is 1/4" (6.3mm). Antimagnetic models are also available - (inch reading) 196A6Z and 196B6. For full use, the operator first chooses the proper contact from the three hardened contact points that come with each model. Then the contact should be brought against the work with enough pressure to give the hand one full turn. Set the hand at zero by rotating the dial with the knurled bezel. This provides one full rotation of the hand both to the right and left of zero, showing a rise or drop in the work and the amount of that variation. 0-100 Antimagnetic with 3 Contact Points only.

Dial indicators are capable of measuring small distances between two surfaces that a standard gauge cannot reach. These precision instruments translate the small linear distance into rotational movement and display the measurement on a continuous dial numbered clockwise around the face. Also known as test indicators, dial indicators are frequently used to measure machinery calibrations and equipment tolerances.


. The Starrett 196 Universal Back Plunger Dial Indicator features graduations to .001" and 0.02mm that handle by far the majority of jobs. Shank diameter is 1/4" (6.3mm). Antimagnetic models are also available - (inch reading) 196A6Z and 196B6. For full use, the operator first chooses the proper contact from the three hardened contact points that come with each model. Then the contact should be brought against the work with enough pressure to give the hand one full turn. Set the hand at zero by rotating the dial with the knurled bezel. This provides one full rotation of the hand both to the right and left of zero, showing a rise or drop in the work and the amount of that variation. 0-100 Antimagnetic with 3 Contact Points only.

Supplier's Site

Technical Specifications

  Reid Supply
Product Category Dimensional Gages and Instruments
Product Number STR-196B6
Product Name Dial Indicator
Gage / Instrument Type Indicator / Comparator
Unlock Full Specs
to access all available technical data

Similar Products

Thickness measurement system - C11011 series - Hamamatsu Photonics Europe
Specs
Gage / Instrument Type Laser micrometer
Attribute Measurement Capability Thickness Gage
View Details
Material Thickness Meter - PCE-TG 250 - PCE Instruments / PCE Americas Inc.
PCE Instruments / PCE Americas Inc.
Specs
Mounting / Loading Options Handheld or Portable
Measurement Scale / Units Metric
Gaging Technology Electronic
View Details
Wireless Bore Gauge - WiGauge™ - Ametek Solartron Metrology
Ametek Solartron Metrology
Specs
Mounting / Loading Options Handheld or Portable
Measurement Scale / Units Metric
Gage / Instrument Type Bore Gage
View Details
Optical Micrometer - RF651 - RIFTEK EUROPE Sp. z.o.o.
RIFTEK EUROPE Sp. z.o.o.
Specs
Measurement Scale / Units Metric
Gage / Instrument Type Laser micrometer; Micrometer
Gaging Technology Optical; Non-contact
View Details