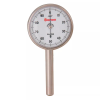
Starrett Dial Indicator - Graduations=.001 in, Dial Reading=0-100 STR-196B1

Description
Dial indicators are capable of measuring small distances between two surfaces that a standard gauge cannot reach. These precision instruments translate the small linear distance into rotational movement and display the measurement on a continuous dial numbered clockwise around the face. Also known as test indicators, dial indicators are frequently used to measure machinery calibrations and equipment tolerances. . STR-196B1

Suppliers

Company
Product
Description
Supplier Links
Dial Indicator - Graduations=.001 in, Dial Reading=0-100 - STR-196B1 - Reid Supply
Norton Shores, MI, United States
Dial Indicator - Graduations=.001 in, Dial Reading=0-100
STR-196B1
Dial Indicator - Graduations=.001 in, Dial Reading=0-100 STR-196B1
Dial indicators are capable of measuring small distances between two surfaces that a standard gauge cannot reach. These precision instruments translate the small linear distance into rotational movement and display the measurement on a continuous dial numbered clockwise around the face. Also known as test indicators, dial indicators are frequently used to measure machinery calibrations and equipment tolerances. . STR-196B1

Dial indicators are capable of measuring small distances between two surfaces that a standard gauge cannot reach. These precision instruments translate the small linear distance into rotational movement and display the measurement on a continuous dial numbered clockwise around the face. Also known as test indicators, dial indicators are frequently used to measure machinery calibrations and equipment tolerances.


. STR-196B1

Supplier's Site

Technical Specifications

  Reid Supply
Product Category Dimensional Gages and Instruments
Product Number STR-196B1
Product Name Dial Indicator - Graduations=.001 in, Dial Reading=0-100
Gage / Instrument Type Indicator / Comparator
Unlock Full Specs
to access all available technical data

Similar Products

One Piece Inspection Balls with Shoulder - 29085 - Jergens, Inc.
Specs
Measurement Scale / Units English
View Details
International Connector Thread Identification Kit -  - HydraCheck Inc.
Specs
Mounting / Loading Options Handheld or Portable
Measurement Scale / Units English; Metric
Gage / Instrument Type Caliper; Gage Set or Tool Kit
View Details
UT343E Coating Thickness Gauge - Professional Grade - UT343E - Uni-Trend US
Specs
Attribute Measurement Capability Thickness Gage
View Details
Blue laser thickness gauge for hot rolling mills - thicknessCONTROL MTS 9202.LLT-60/2000 - Micro-Epsilon Group
Specs
Mounting / Loading Options Machine Mounted; Automatic or Inline
Measurement Scale / Units English; Metric
Gage / Instrument Type Laser micrometer; Gage Set or Tool Kit; Blue laser triangulation
View Details