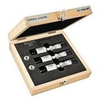
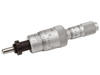
StarrettInside Micrometer Set .120-.250" Range68152
Description
Features
Wide measurement range without changing anvils
Tungsten carbide measuring faces on all 3-point heads above 1/2" (12.5mm)
Ratchet stop ensures consistent measurements
Self-centering contacts for true readings
Blind bore measuring capability above 1/2" (12.5mm) diameter
Extensions available up to 6" (150mm) for deep hole measuring
Setting rings included
Depth stop/collar also available for .080"-.250" (1-6mm) range
Each micrometer bore gage is furnished in a case, complete with setting ring, contacts, wrenches, and instructions Specifications
Range (in): .120-.250"
Graduations (in): .0001"
Approximate Measuring Depth (in): 15/32 to 3/4"
Number of Heads: 3
Number of Rings: 2
Transcat, Inc.
Done
Description
Features
Wide measurement range without changing anvils
Tungsten carbide measuring faces on all 3-point heads above 1/2" (12.5mm)
Ratchet stop ensures consistent measurements
Self-centering contacts for true readings
Blind bore measuring capability above 1/2" (12.5mm) diameter
Extensions available up to 6" (150mm) for deep hole measuring
Setting rings included
Depth stop/collar also available for .080"-.250" (1-6mm) range
Each micrometer bore gage is furnished in a case, complete with setting ring, contacts, wrenches, and instructions Specifications
Range (in): .120-.250"
Graduations (in): .0001"
Approximate Measuring Depth (in): 15/32 to 3/4"
Number of Heads: 3
Number of Rings: 2
Features
Wide measurement range without changing anvils
Tungsten carbide measuring faces on all 3-point heads above 1/2" (12.5mm)
Ratchet stop ensures consistent measurements
Self-centering contacts for true readings
Blind bore measuring capability above 1/2" (12.5mm) diameter
Extensions available up to 6" (150mm) for deep hole measuring
Setting rings included
Depth stop/collar also available for .080"-.250" (1-6mm) range
Each micrometer bore gage is furnished in a case, complete with setting ring, contacts, wrenches, and instructions Specifications
Range (in): .120-.250"
Graduations (in): .0001"
Approximate Measuring Depth (in): 15/32 to 3/4"
Number of Heads: 3
Number of Rings: 2
Features
Wide measurement range without changing anvils
Tungsten carbide measuring faces on all 3-point heads above 1/2" (12.5mm)