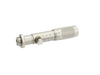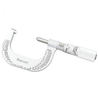
Starrett Screw Thread Micrometer 1-2" 56166

Description
Product Highlights The Starrett 585 micrometers have a pointed spindle and a double V-anvil, both shaped to contact the screw thread as shown in the drawing. The micrometer reading therefore gives the pitch diameter. 1-2" Range, .001" Grad, 7-9 TPI.
Description
Product Highlights The Starrett 585 micrometers have a pointed spindle and a double V-anvil, both shaped to contact the screw thread as shown in the drawing. The micrometer reading therefore gives the pitch diameter. 1-2" Range, .001" Grad, 7-9 TPI.

Suppliers

Company
Product
Description
Supplier Links
Screw Thread Micrometer 1-2
Rochester, NY, USA
Screw Thread Micrometer 1-2"
585BP
Screw Thread Micrometer 1-2" 585BP
Product Highlights The Starrett 585 micrometers have a pointed spindle and a double V-anvil, both shaped to contact the screw thread as shown in the drawing. The micrometer reading therefore gives the pitch diameter. 1-2" Range, .001" Grad, 7-9 TPI.

Product Highlights

The Starrett 585 micrometers have a pointed spindle and a double V-anvil, both shaped to contact the screw thread as shown in the drawing. The micrometer reading therefore gives the pitch diameter. 1-2" Range, .001" Grad, 7-9 TPI.

Supplier's Site

Technical Specifications

  Transcat, Inc.
Product Category Dimensional Gages and Instruments
Product Number 585BP
Product Name Screw Thread Micrometer 1-2"
Gage / Instrument Type Micrometer
Unlock Full Specs
to access all available technical data

Similar Products

Flatness Measurement System -  - ABB Measurement & Analytics
ABB Measurement & Analytics
Specs
Mounting / Loading Options Machine Mounted
Measurement Scale / Units Metric
Gage / Instrument Type Gaging System or Station; Digital Transmission Unit
View Details
Thread Gauge Set KCIDP-BSPJICMET - KCIDP-BSPJICMET - Kuriyama of America, Inc.
Specs
Measurement Scale / Units English
Attribute Measurement Capability Thread or Serration Gage
View Details
Thickness Calibration Test Block -  - Evident Scientific
Specs
Gage / Instrument Type Gage Block, Master, or Setting Gage
Gaging Technology Mechanical
Minimum Graduation / Resolution 0.1000 to 1 inch (2.54 to 25.4 mm)
View Details
Thickness measurement system - C13027-12 - Hamamatsu Photonics Europe
Specs
Gaging Technology Optical
Attribute Measurement Capability Thickness Gage
Accuracy ±0.4 %
View Details