Rigaku Corporation Rapid X-Ray Stress Analyzer PSPC/MSF

Description
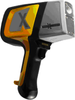
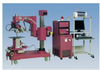
Uses X-rays to non-destructively measures the residual stress accumulated in a material during the manufacturing process. Different frame sizes accommodate small, medium and large samples. The position-sensitive proportional counter (PSPC) permits high-speed measurement. Compared with the conventional method, the measurement time can be reduced drastically, 10 to 100 times faster depending upon the kind of measurement. This is a field-oriented X-ray stress analyzer that enables the operator to immediately get the ultimate data on the stress value from a simple operation. Incident X-rays are diffracted from specific lattice planes of the crystal grains. The diffracted X-rays enter the PSPC (with length L) and collide with the detector gas, ionizing the molecules. A high voltage is applied across the cathode and anode so that the induced electric charges are collected on the cathode at a position χ. The corresponding pulses appear at both ends of a delay line after a lapse of time proportional to the incidence position χ. When the delay time per unit length is denoted by D and the time required to produce the output at Preamp A and Preamp B by TA and TB respectively, then the following equations hold: TA=Dχ TB=D(L-χ) TB-TA=D(L-2χ) Therefore the difference of output time between the two amplifiers (TB-TA) is proportional to the position χ. Since the delay time is less than 1.3 μsec, measurement can be carried out virtually simultaneously over the effective length L.
Description
Uses X-rays to non-destructively measures the residual stress accumulated in a material during the manufacturing process. Different frame sizes accommodate small, medium and large samples. The position-sensitive proportional counter (PSPC) permits high-speed measurement. Compared with the conventional method, the measurement time can be reduced drastically, 10 to 100 times faster depending upon the kind of measurement. This is a field-oriented X-ray stress analyzer that enables the operator to immediately get the ultimate data on the stress value from a simple operation. Incident X-rays are diffracted from specific lattice planes of the crystal grains. The diffracted X-rays enter the PSPC (with length L) and collide with the detector gas, ionizing the molecules. A high voltage is applied across the cathode and anode so that the induced electric charges are collected on the cathode at a position χ. The corresponding pulses appear at both ends of a delay line after a lapse of time proportional to the incidence position χ. When the delay time per unit length is denoted by D and the time required to produce the output at Preamp A and Preamp B by TA and TB respectively, then the following equations hold: TA=Dχ TB=D(L-χ) TB-TA=D(L-2χ) Therefore the difference of output time between the two amplifiers (TB-TA) is proportional to the position χ. Since the delay time is less than 1.3 μsec, measurement can be carried out virtually simultaneously over the effective length L.

Suppliers

Company
Product
Description
Supplier Links
Rapid X-Ray Stress Analyzer - PSPC/MSF - Rigaku Corporation
The Woodlands, TX, USA
Rapid X-Ray Stress Analyzer
PSPC/MSF
Rapid X-Ray Stress Analyzer PSPC/MSF
Uses X-rays to non-destructively measures the residual stress accumulated in a material during the manufacturing process. Different frame sizes accommodate small, medium and large samples. The position-sensitive proportional counter (PSPC) permits high-speed measurement. Compared with the conventional method, the measurement time can be reduced drastically, 10 to 100 times faster depending upon the kind of measurement. This is a field-oriented X-ray stress analyzer that enables the operator to immediately get the ultimate data on the stress value from a simple operation. Incident X-rays are diffracted from specific lattice planes of the crystal grains. The diffracted X-rays enter the PSPC (with length L) and collide with the detector gas, ionizing the molecules. A high voltage is applied across the cathode and anode so that the induced electric charges are collected on the cathode at a position χ. The corresponding pulses appear at both ends of a delay line after a lapse of time proportional to the incidence position χ. When the delay time per unit length is denoted by D and the time required to produce the output at Preamp A and Preamp B by TA and TB respectively, then the following equations hold: TA=Dχ TB=D(L-χ) TB-TA=D(L-2χ) Therefore the difference of output time between the two amplifiers (TB-TA) is proportional to the position χ. Since the delay time is less than 1.3 μsec, measurement can be carried out virtually simultaneously over the effective length L.

Uses X-rays to non-destructively measures the residual stress accumulated in a material during the manufacturing process. Different frame sizes accommodate small, medium and large samples.

The position-sensitive proportional counter (PSPC) permits high-speed measurement. Compared with the conventional method, the measurement time can be reduced drastically, 10 to 100 times faster depending upon the kind of measurement. This is a field-oriented X-ray stress analyzer that enables the operator to immediately get the ultimate data on the stress value from a simple operation.

Incident X-rays are diffracted from specific lattice planes of the crystal grains. The diffracted X-rays enter the PSPC (with length L) and collide with the detector gas, ionizing the molecules. A high voltage is applied across the cathode and anode so that the induced electric charges are collected on the cathode at a position χ.

The corresponding pulses appear at both ends of a delay line after a lapse of time proportional to the incidence position χ. When the delay time per unit length is denoted by D and the time required to produce the output at Preamp A and Preamp B by TA and TB respectively, then the following equations hold:

TA=Dχ

TB=D(L-χ)

TB-TA=D(L-2χ)

Therefore the difference of output time between the two amplifiers (TB-TA) is proportional to the position χ. Since the delay time is less than 1.3 μsec, measurement can be carried out virtually simultaneously over the effective length L.

Supplier's Site

Technical Specifications

  Rigaku Corporation
Product Category Nondestructive Testing (NDT) Equipment
Product Number PSPC/MSF
Product Name Rapid X-Ray Stress Analyzer
Applications Residual Stress
Unlock Full Specs
to access all available technical data

Similar Products

Pressure Equipment - NDT Plant Inspection - FARO CREAFORM
Specs
Instrument Type Condition Monitor / Fault Detector
Form Factor Software
View Details
Complete Condition Monitoring Solution - TurnkeyLab (ITL) - AMETEK Spectro Scientific
Specs
Instrument Type Condition Monitor / Fault Detector
Instrument Technology Optical / Laser
Form Factor Bench / Rack / Cabinet (optional feature); Monitoring System; Portable / Handheld / Mobile (optional feature)
View Details
UW-SYSTEM-2-12in UltraWave LRT Guided Wave System - U8801501 - Evident Scientific
Specs
Applications Pipe Wall Thickness Variation; In-service, Buried, Insulated, Coated, and Vertical Pipes; General Corrosion Detection
Instrument Type Flaw Detectors
Instrument Technology Ultrasonic
View Details
Thermographic Weld Inspection System - WELD-CHECK - InfraTec GmbH
Specs
Applications Automotive, Aerospace, Chemical, Plastics Industries; Metallurgy, Thermal Optimization, Material Testing, Active Thermography; Welded / Joint Inspection
Instrument Type Flaw Detectors
Instrument Technology Thermographic Automation System
View Details