Pratt & Whitney Measurement Systems, Inc. Laser Based Dimension Measuring System Labmaster Universal : Model 175

Description
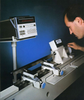
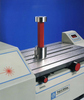
With instrument uncertainty to 2 millionths of an inch (50 nanometers), the Labmaster Universal - Model 175 is suitable for virtually all Internal (ID), external (OD), and same side dimension (SD*) measuring applications. This laser-based universal length measuring system (ULM) has been developed by Pratt & Whitney for gage calibration laboratories that need to precisely measure length, outside diameter, inside diameter, pitch diameter, lead, major/minor diameter, taper, linear displacement, and thickness. High accuracy is maintained by its laser interferometer, zero Abbe offset design, and large measuring table with center position, height, pitch, and yaw controls. The computer-controlled precision air bearing slide and gaging fingers remove operator-influenced errors commonly observed with traditional gaging methods by maintaining constant force. It also greatly minimizes wear and tear to both the measuring standards and the instrument. The ULM is capable of measuring gage blocks, end standards, plain rings, threaded rings & plugs, API gages, pin & plug gages, tapered plugs, cylindrical setting gauges, micrometers, indicators, LVDTs, calipers, and snap gauges with instrument uncertainty to 2 millionths of an inch (0.05 micron). It is suitable for virtually all ID and OD gage calibration applications through its wide 0.020-inch (0.5 mm) to 14-inches (356 mm) measuring range. The ULM includes Pratt & Whitney’s GageCal software that automatically enters tolerances for rings, plugs, pins, balls, threads (calculates pitch/major diameter) and flags out of tolerance conditions. The Labmaster Universal Model 175 can also be configured around your bearing requirements to measure a wide range of anti-friction roller bearings (Model BM175;Bearing Measuring Instrument). The five basic types of anti-friction bearings can easily be measured on the ULM. They include: tapered roller bearings, needle roller bearings, ball bearings, spherical roller bearings, and cylindrical roller bearings. Measuring characteristics include: internal diameter, external diameter, outer raceway diameter, inner raceway diameter, radial internal play (radial internal clearance) and axial internal play (axial internal clearance). Other specialty measuring applications include: gears, shafts, optics, film thickness, automotive parts, aerospace parts including aircraft engine parts, and your precision components can all be measured on the ULM. Geometric measuring characteristics related to size include: positional tolerance (on axis), parallelism, perpendicularity, angularity, total runout (pass/fail).
Request a Quote
Description
With instrument uncertainty to 2 millionths of an inch (50 nanometers), the Labmaster Universal - Model 175 is suitable for virtually all Internal (ID), external (OD), and same side dimension (SD*) measuring applications. This laser-based universal length measuring system (ULM) has been developed by Pratt & Whitney for gage calibration laboratories that need to precisely measure length, outside diameter, inside diameter, pitch diameter, lead, major/minor diameter, taper, linear displacement, and thickness. High accuracy is maintained by its laser interferometer, zero Abbe offset design, and large measuring table with center position, height, pitch, and yaw controls. The computer-controlled precision air bearing slide and gaging fingers remove operator-influenced errors commonly observed with traditional gaging methods by maintaining constant force. It also greatly minimizes wear and tear to both the measuring standards and the instrument. The ULM is capable of measuring gage blocks, end standards, plain rings, threaded rings & plugs, API gages, pin & plug gages, tapered plugs, cylindrical setting gauges, micrometers, indicators, LVDTs, calipers, and snap gauges with instrument uncertainty to 2 millionths of an inch (0.05 micron). It is suitable for virtually all ID and OD gage calibration applications through its wide 0.020-inch (0.5 mm) to 14-inches (356 mm) measuring range. The ULM includes Pratt & Whitney’s GageCal software that automatically enters tolerances for rings, plugs, pins, balls, threads (calculates pitch/major diameter) and flags out of tolerance conditions. The Labmaster Universal Model 175 can also be configured around your bearing requirements to measure a wide range of anti-friction roller bearings (Model BM175;Bearing Measuring Instrument). The five basic types of anti-friction bearings can easily be measured on the ULM. They include: tapered roller bearings, needle roller bearings, ball bearings, spherical roller bearings, and cylindrical roller bearings. Measuring characteristics include: internal diameter, external diameter, outer raceway diameter, inner raceway diameter, radial internal play (radial internal clearance) and axial internal play (axial internal clearance). Other specialty measuring applications include: gears, shafts, optics, film thickness, automotive parts, aerospace parts including aircraft engine parts, and your precision components can all be measured on the ULM. Geometric measuring characteristics related to size include: positional tolerance (on axis), parallelism, perpendicularity, angularity, total runout (pass/fail).
Request a Quote
Datasheet
Datasheet Summary
Powered by GS/AI

The Universal LABMASTER Model 175 is a laser-based dimensional measuring system for calibrating gage blocks, plugs, rings, and precision parts. It uses a helium-neon laser interferometer with zero Abbe error and bi-directional probes for external measurements up to 13 inches (330 mm) and internal measurements from 0.02 inch to 14 inches (0.5 to 356 mm). The system features a variable-attitude work table with locating posts, air-bearing slides, and GageCal™ software for data logging. Instrument uncertainty is ±2 microinches plus 0.5L microinches (±0.05 microns plus 0.5L/1000 microns), repeatability is 1.6 microinches (0.04 microns), and resolution is 0.1 microinch (0.0025 micron). It supports NIST-traceable two-point calibration, variable contact force from 2 to 40 ozf, and automatic English/metric switching. The unit has a cast iron base, modular design, dimensions of 48 x 20 x 15 inches (122 x 51 x 38 cm), and weighs 500 lbs (227 kg).

Datasheet Summary
Powered by GS/AI

The Universal LABMASTER Model 175 is a laser-based dimensional measuring system for calibrating gage blocks, plugs, rings, and precision parts. It uses a helium-neon laser interferometer with zero Abbe error and bi-directional probes for external measurements up to 13 inches (330 mm) and internal measurements from 0.02 inch to 14 inches (0.5 to 356 mm). The system features a variable-attitude work table with locating posts, air-bearing slides, and GageCal™ software for data logging. Instrument uncertainty is ±2 microinches plus 0.5L microinches (±0.05 microns plus 0.5L/1000 microns), repeatability is 1.6 microinches (0.04 microns), and resolution is 0.1 microinch (0.0025 micron). It supports NIST-traceable two-point calibration, variable contact force from 2 to 40 ozf, and automatic English/metric switching. The unit has a cast iron base, modular design, dimensions of 48 x 20 x 15 inches (122 x 51 x 38 cm), and weighs 500 lbs (227 kg).

Suppliers

Company
Product
Description
Supplier Links
Laser Based Dimension Measuring System - Labmaster Universal : Model 175 - Pratt & Whitney Measurement Systems, Inc.
Bloomfield, CT, United States
Laser Based Dimension Measuring System
Labmaster Universal : Model 175
Laser Based Dimension Measuring System Labmaster Universal : Model 175
With instrument uncertainty to 2 millionths of an inch (50 nanometers), the Labmaster Universal - Model 175 is suitable for virtually all Internal (ID), external (OD), and same side dimension (SD*) measuring applications. This laser-based universal length measuring system (ULM) has been developed by Pratt & Whitney for gage calibration laboratories that need to precisely measure length, outside diameter, inside diameter, pitch diameter, lead, major/minor diameter, taper, linear displacement, and thickness. High accuracy is maintained by its laser interferometer, zero Abbe offset design, and large measuring table with center position, height, pitch, and yaw controls. The computer-controlled precision air bearing slide and gaging fingers remove operator-influenced errors commonly observed with traditional gaging methods by maintaining constant force. It also greatly minimizes wear and tear to both the measuring standards and the instrument. The ULM is capable of measuring gage blocks, end standards, plain rings, threaded rings & plugs, API gages, pin & plug gages, tapered plugs, cylindrical setting gauges, micrometers, indicators, LVDTs, calipers, and snap gauges with instrument uncertainty to 2 millionths of an inch (0.05 micron). It is suitable for virtually all ID and OD gage calibration applications through its wide 0.020-inch (0.5 mm) to 14-inches (356 mm) measuring range. The ULM includes Pratt & Whitney’s GageCal software that automatically enters tolerances for rings, plugs, pins, balls, threads (calculates pitch/major diameter) and flags out of tolerance conditions. The Labmaster Universal Model 175 can also be configured around your bearing requirements to measure a wide range of anti-friction roller bearings (Model BM175;Bearing Measuring Instrument). The five basic types of anti-friction bearings can easily be measured on the ULM. They include: tapered roller bearings, needle roller bearings, ball bearings, spherical roller bearings, and cylindrical roller bearings. Measuring characteristics include: internal diameter, external diameter, outer raceway diameter, inner raceway diameter, radial internal play (radial internal clearance) and axial internal play (axial internal clearance). Other specialty measuring applications include: gears, shafts, optics, film thickness, automotive parts, aerospace parts including aircraft engine parts, and your precision components can all be measured on the ULM. Geometric measuring characteristics related to size include: positional tolerance (on axis), parallelism, perpendicularity, angularity, total runout (pass/fail).

With instrument uncertainty to 2 millionths of an inch (50 nanometers), the Labmaster Universal - Model 175 is suitable for virtually all Internal (ID), external (OD), and same side dimension (SD*) measuring applications. This laser-based universal length measuring system (ULM) has been developed by Pratt & Whitney for gage calibration laboratories that need to precisely measure length, outside diameter, inside diameter, pitch diameter, lead, major/minor diameter, taper, linear displacement, and thickness.

High accuracy is maintained by its laser interferometer, zero Abbe offset design, and large measuring table with center position, height, pitch, and yaw controls. The computer-controlled precision air bearing slide and gaging fingers remove operator-influenced errors commonly observed with traditional gaging methods by maintaining constant force. It also greatly minimizes wear and tear to both the measuring standards and the instrument.

The ULM is capable of measuring gage blocks, end standards, plain rings, threaded rings & plugs, API gages, pin & plug gages, tapered plugs, cylindrical setting gauges, micrometers, indicators, LVDTs, calipers, and snap gauges with instrument uncertainty to 2 millionths of an inch (0.05 micron). It is suitable for virtually all ID and OD gage calibration applications through its wide 0.020-inch (0.5 mm) to 14-inches (356 mm) measuring range. The ULM includes Pratt & Whitney’s GageCal software that automatically enters tolerances for rings, plugs, pins, balls, threads (calculates pitch/major diameter) and flags out of tolerance conditions.

The Labmaster Universal Model 175 can also be configured around your bearing requirements to measure a wide range of anti-friction roller bearings (Model BM175;Bearing Measuring Instrument). The five basic types of anti-friction bearings can easily be measured on the ULM. They include: tapered roller bearings, needle roller bearings, ball bearings, spherical roller bearings, and cylindrical roller bearings. Measuring characteristics include: internal diameter, external diameter, outer raceway diameter, inner raceway diameter, radial internal play (radial internal clearance) and axial internal play (axial internal clearance). Other specialty measuring applications include: gears, shafts, optics, film thickness, automotive parts, aerospace parts including aircraft engine parts, and your precision components can all be measured on the ULM.

Geometric measuring characteristics related to size include: positional tolerance (on axis), parallelism, perpendicularity, angularity, total runout (pass/fail).

Supplier's Site Datasheet

Technical Specifications

  Pratt & Whitney Measurement Systems, Inc.
Product Category Dimensional Gages and Instruments
Product Number Labmaster Universal : Model 175
Product Name Laser Based Dimension Measuring System
Mounting / Loading Options Benchtop or Floor
Measurement Scale / Units English; Metric
Gage / Instrument Type Laser micrometer; Gaging System or Station; Indicator / Comparator; Micrometer
Gaging Technology Optical; Non-contact
Display Digital Display
Unlock Full Specs
to access all available technical data

Similar Products

External Bench Micrometer - SuperMicrometer™ : Model C 625 - Pratt & Whitney Measurement Systems, Inc.
Pratt & Whitney Measurement Systems, Inc.
Specs
Mounting / Loading Options Benchtop or Floor
Measurement Scale / Units English; Metric
Gage / Instrument Type Gaging System or Station; Indicator / Comparator; Micrometer; Length
View Details
Height and Thickness Measuring System - Laseruler® : Model VLM200 - Pratt & Whitney Measurement Systems, Inc.
Specs
Mounting / Loading Options Benchtop or Floor
Measurement Scale / Units English; Metric
Gage / Instrument Type Laser micrometer; Gage Block; Gage Block, Master, or Setting Gage (optional feature); Gaging System or Station; Go / No-Go, Attribute, or Functional; Height Gage; Indicator / Comparator; Micrometer; Snap Gage
View Details
Electrolimit Indicator -  - Pratt & Whitney Measurement Systems, Inc.
Pratt & Whitney Measurement Systems, Inc.
Specs
Mounting / Loading Options Benchtop or Floor
Measurement Scale / Units English; Metric
Gage / Instrument Type Gaging System or Station; Indicator / Comparator; Micrometer
View Details
Linear Distance Measuring System - Model U304395 - Pratt & Whitney Measurement Systems, Inc.
Pratt & Whitney Measurement Systems, Inc.
Specs
Mounting / Loading Options Benchtop or Floor
Measurement Scale / Units English; Metric
Gage / Instrument Type Gaging System or Station; Indicator / Comparator; Micrometer; Length
View Details