Mitutoyo America Corporation Electronic Indicator MI-543-500

Description
Digital indicators are precision instruments that can measure small distances between two surfaces with extreme accuracy. Measurements are shown on an LCD display. Features include absolute encoder, preset, zero-set, inch/metric conversions, reverse reading, SPC output, and GO/NOGO functions. Also known as test indicators, digital indicators are frequently used to measure machinery calibrations and equipment tolerances. . ABSOLUTE ID-S Lug Back Electronic Indicator: Measurement Range: NaN - NaN | - NaN; SPC Output: Yes

Suppliers

Company
Product
Description
Supplier Links
Electronic Indicator - MI-543-500 - Reid Supply
Norton Shores, MI, United States
Electronic Indicator
MI-543-500
Electronic Indicator MI-543-500
Digital indicators are precision instruments that can measure small distances between two surfaces with extreme accuracy. Measurements are shown on an LCD display. Features include absolute encoder, preset, zero-set, inch/metric conversions, reverse reading, SPC output, and GO/NOGO functions. Also known as test indicators, digital indicators are frequently used to measure machinery calibrations and equipment tolerances. . ABSOLUTE ID-S Lug Back Electronic Indicator: Measurement Range: NaN - NaN | - NaN; SPC Output: Yes

Digital indicators are precision instruments that can measure small distances between two surfaces with extreme accuracy. Measurements are shown on an LCD display. Features include absolute encoder, preset, zero-set, inch/metric conversions, reverse reading, SPC output, and GO/NOGO functions. Also known as test indicators, digital indicators are frequently used to measure machinery calibrations and equipment tolerances.


. ABSOLUTE ID-S Lug Back Electronic Indicator: Measurement Range: NaN - NaN | - NaN; SPC Output: Yes

Supplier's Site

Technical Specifications

  Reid Supply
Product Category Dimensional Gages and Instruments
Product Number MI-543-500
Product Name Electronic Indicator
Gage / Instrument Type Indicator / Comparator
Gaging Technology Electronic
Display Digital Display
Unlock Full Specs
to access all available technical data

Similar Products

Micrometers - 2614507 - RS Components, Ltd.
RS Components, Ltd.
Specs
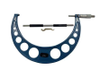
Gage / Instrument Type Micrometer
Gaging Technology Electronic
Minimum Graduation / Resolution 3.94E-4 inch (0.0100 mm)
View Details
Thickness measurement system - C13027-12 - Hamamatsu Photonics Europe
Specs
Gaging Technology Optical
Attribute Measurement Capability Thickness Gage
Accuracy ±0.4 %
View Details
Compact laser micrometer with high measuring rate - optoCONTROL ODC 1200-2 - Micro-Epsilon Group
Specs
Mounting / Loading Options Benchtop or Floor; Machine Mounted; Automatic or Inline
Measurement Scale / Units English; Metric
Gage / Instrument Type Laser micrometer; Indicator / Comparator; Micrometer
View Details
Pipe Inner Diameter Measurement Machine - RF096-32/42-80 - RIFTEK EUROPE Sp. z.o.o.
Specs
Mounting / Loading Options Benchtop or Floor
Measurement Scale / Units Metric
Gage / Instrument Type Laser micrometer; Bore Gage; Depth Gage
View Details