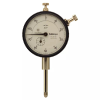
Mitutoyo America Corporation Dial Indicator MI-2416A

Description
Dial indicators are capable of measuring small distances between two surfaces that a standard gauge cannot reach. These precision instruments translate the small linear distance into rotational movement and display the measurement on a continuous dial numbered clockwise around the face. Also known as test indicators, dial indicators are frequently used to measure machinery calibrations and equipment tolerances. . The revolutionary stem-bush design for trouble free stem clamping and longer clamping range. No through screw-hole on the frame for high dust-resistance. Greater rigidity in the bearing plate for reducing the tracing error (20%) and 4-scrw mounting for increasing impact resistance.
Description
Dial indicators are capable of measuring small distances between two surfaces that a standard gauge cannot reach. These precision instruments translate the small linear distance into rotational movement and display the measurement on a continuous dial numbered clockwise around the face. Also known as test indicators, dial indicators are frequently used to measure machinery calibrations and equipment tolerances. . The revolutionary stem-bush design for trouble free stem clamping and longer clamping range. No through screw-hole on the frame for high dust-resistance. Greater rigidity in the bearing plate for reducing the tracing error (20%) and 4-scrw mounting for increasing impact resistance.

Suppliers

Company
Product
Description
Supplier Links
Dial Indicator - MI-2416A - Reid Supply
Norton Shores, MI, United States
Dial Indicator
MI-2416A
Dial Indicator MI-2416A
Dial indicators are capable of measuring small distances between two surfaces that a standard gauge cannot reach. These precision instruments translate the small linear distance into rotational movement and display the measurement on a continuous dial numbered clockwise around the face. Also known as test indicators, dial indicators are frequently used to measure machinery calibrations and equipment tolerances. . The revolutionary stem-bush design for trouble free stem clamping and longer clamping range. No through screw-hole on the frame for high dust-resistance. Greater rigidity in the bearing plate for reducing the tracing error (20%) and 4-scrw mounting for increasing impact resistance.

Dial indicators are capable of measuring small distances between two surfaces that a standard gauge cannot reach. These precision instruments translate the small linear distance into rotational movement and display the measurement on a continuous dial numbered clockwise around the face. Also known as test indicators, dial indicators are frequently used to measure machinery calibrations and equipment tolerances.


. The revolutionary stem-bush design for trouble free stem clamping and longer clamping range. No through screw-hole on the frame for high dust-resistance. Greater rigidity in the bearing plate for reducing the tracing error (20%) and 4-scrw mounting for increasing impact resistance.

Supplier's Site

Technical Specifications

  Reid Supply
Product Category Dimensional Gages and Instruments
Product Number MI-2416A
Product Name Dial Indicator
Gage / Instrument Type Indicator / Comparator
Unlock Full Specs
to access all available technical data

Similar Products

Thickness Gauge Head - PMGG123 - ABB Measurement & Analytics
ABB Measurement & Analytics
Specs
Mounting / Loading Options Benchtop or Floor
Measurement Scale / Units Metric
Gage / Instrument Type Gaging System or Station
View Details
Thread Gauge Set KCIDP-BSPJICMET - KCIDP-BSPJICMET - Kuriyama of America, Inc.
Specs
Measurement Scale / Units English
Attribute Measurement Capability Thread or Serration Gage
View Details
Scanner - HydroFORM - Evident Scientific
Evident Scientific
Specs
Mounting / Loading Options Handheld or Portable
Attribute Measurement Capability Thickness Gage
Minimum Graduation / Resolution 3.94E-4 inch (0.0100 mm)
View Details
Thickness measurement system - C11295 - Hamamatsu Photonics Europe
Hamamatsu Photonics Europe
Specs
Measurement Scale / Units Metric
Gaging Technology Optical
Attribute Measurement Capability Thickness Gage
View Details
