Mitutoyo America Corporation Micrometer MI-193-211

Description
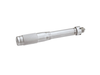
Outside micrometers are used for measuring the thickness or outside diameter of small parts or fittings with high accuracy. Similar in appearance to a C-clamp, the object to be measured is clamped between the anvil (the stationary end of the clamp) and the spindle (the moving part of the clamp). The clamp opens and closes by turning an internal screw. On analog micrometers, measurement is calculated by reading the lines and numbering system that appears on the thimble and sleeve. . MI-193-211
Description
Outside micrometers are used for measuring the thickness or outside diameter of small parts or fittings with high accuracy. Similar in appearance to a C-clamp, the object to be measured is clamped between the anvil (the stationary end of the clamp) and the spindle (the moving part of the clamp). The clamp opens and closes by turning an internal screw. On analog micrometers, measurement is calculated by reading the lines and numbering system that appears on the thimble and sleeve. . MI-193-211

Suppliers

Company
Product
Description
Supplier Links
Micrometer - MI-193-211 - Reid Supply
Norton Shores, MI, United States
Micrometer
MI-193-211
Micrometer MI-193-211
Outside micrometers are used for measuring the thickness or outside diameter of small parts or fittings with high accuracy. Similar in appearance to a C-clamp, the object to be measured is clamped between the anvil (the stationary end of the clamp) and the spindle (the moving part of the clamp). The clamp opens and closes by turning an internal screw. On analog micrometers, measurement is calculated by reading the lines and numbering system that appears on the thimble and sleeve. . MI-193-211

Outside micrometers are used for measuring the thickness or outside diameter of small parts or fittings with high accuracy. Similar in appearance to a C-clamp, the object to be measured is clamped between the anvil (the stationary end of the clamp) and the spindle (the moving part of the clamp). The clamp opens and closes by turning an internal screw. On analog micrometers, measurement is calculated by reading the lines and numbering system that appears on the thimble and sleeve.


. MI-193-211

Supplier's Site

Technical Specifications

  Reid Supply
Product Category Dimensional Gages and Instruments
Product Number MI-193-211
Product Name Micrometer
Gage / Instrument Type Micrometer
Unlock Full Specs
to access all available technical data

Similar Products

Thickness measurement system - C11295 - Hamamatsu Photonics Europe
Hamamatsu Photonics Europe
Specs
Measurement Scale / Units Metric
Gaging Technology Optical
Attribute Measurement Capability Thickness Gage
View Details
Micrometer Head, Standard Resolution, 25 mm Travel, 9 lb. Load - BM11.25 - Newport MKS
Specs
Mounting / Loading Options M6x0.5
Measurement Scale / Units Metric
Gage / Instrument Type Micrometer
View Details
Differential Micrometer Drive - M-653 - PI (Physik Instrumente) L.P.
PI (Physik Instrumente) L.P.
Specs
Mounting / Loading Options Handheld or Portable
Measurement Scale / Units Metric
Gage / Instrument Type Micrometer
View Details
UT343E Coating Thickness Gauge - Professional Grade - UT343E - Uni-Trend US
Specs
Attribute Measurement Capability Thickness Gage
View Details