Product Highlights
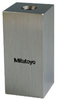
Grade 0 gage block supplied with a Mitutoyo certificate of inspection that the block meets American Society of Mechanical Engineers (ASME) B89.1.9-2002 standard for flatness, length, parallelism, and surface finish
High-carbon, high-chrome steel provides high hardness and wear-resistance
Square base for accurate wringing, to attain a height reference standard, and to make a dedicated inspection jig
Nominal length (in inches) indicated with laser-etched, black characters
Identification number etched in block for traceability
Transcat, Inc.
Done
Description
Product Highlights
Grade 0 gage block supplied with a Mitutoyo certificate of inspection that the block meets American Society of Mechanical Engineers (ASME) B89.1.9-2002 standard for flatness, length, parallelism, and surface finish
High-carbon, high-chrome steel provides high hardness and wear-resistance
Square base for accurate wringing, to attain a height reference standard, and to make a dedicated inspection jig
Nominal length (in inches) indicated with laser-etched, black characters
Identification number etched in block for traceability
Product Highlights
Grade 0 gage block supplied with a Mitutoyo certificate of inspection that the block meets American Society of Mechanical Engineers (ASME) B89.1.9-2002 standard for flatness, length, parallelism, and surface finish
High-carbon, high-chrome steel provides high hardness and wear-resistance
Square base for accurate wringing, to attain a height reference standard, and to make a dedicated inspection jig
Nominal length (in inches) indicated with laser-etched, black characters
Identification number etched in block for traceability
Product Highlights
Grade 0 gage block supplied with a Mitutoyo certificate of inspection that the block meets American Society of Mechanical Engineers (ASME) B89.1.9-2002 standard for flatness, length, parallelism, and surface finish
High-carbon, high-chrome steel provides high hardness and wear-resistance
Square base for accurate wringing, to attain a height reference standard, and to make a dedicated inspection jig
Nominal length (in inches) indicated with laser-etched, black characters
Identification number etched in block for traceability