Mitutoyo Corporation Physical Measurement Equipment 505-645-50

Description
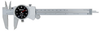
The 505-645-50 is physical measurement equipment from Mitutoyo. Dimensional and physical measurement test equipment is useful for calibrating and repairing many types of electronic systems. Physical measurement test equipment can calibrate oscilloscopes, high potential testers, multimeters, insulation test sets, and much more. A physical measurement test detects issues involving temperature, torque, and force, enabling an engineer to troubleshoot and repair problems. No matter what type of physical measurements you need to take, there are affordable solutions from ValueTronics.com for used and refurbished test equipment. Additional Features: 12-inch Dial Caliper Graduation: .001" Range/rev: .1" Accuracy: ±002" With depth bar Permitting four types of different measurement (internal, external, depth and step) Slider displacements are amplified by a rack-and-pinion mechanism and indicated on the dial The Mitutoyo 505-645-50 is a 12 inch Dial Caliper with a graduation of .001" and an accuracy of ±002".
Description
The 505-645-50 is physical measurement equipment from Mitutoyo. Dimensional and physical measurement test equipment is useful for calibrating and repairing many types of electronic systems. Physical measurement test equipment can calibrate oscilloscopes, high potential testers, multimeters, insulation test sets, and much more. A physical measurement test detects issues involving temperature, torque, and force, enabling an engineer to troubleshoot and repair problems. No matter what type of physical measurements you need to take, there are affordable solutions from ValueTronics.com for used and refurbished test equipment. Additional Features: 12-inch Dial Caliper Graduation: .001" Range/rev: .1" Accuracy: ±002" With depth bar Permitting four types of different measurement (internal, external, depth and step) Slider displacements are amplified by a rack-and-pinion mechanism and indicated on the dial The Mitutoyo 505-645-50 is a 12 inch Dial Caliper with a graduation of .001" and an accuracy of ±002".

Suppliers

Company
Product
Description
Supplier Links
Physical Measurement Equipment - 505-645-50 - ValueTronics International, Inc.
Elgin, IL, USA
Physical Measurement Equipment
505-645-50
Physical Measurement Equipment 505-645-50
The 505-645-50 is physical measurement equipment from Mitutoyo. Dimensional and physical measurement test equipment is useful for calibrating and repairing many types of electronic systems. Physical measurement test equipment can calibrate oscilloscopes, high potential testers, multimeters, insulation test sets, and much more. A physical measurement test detects issues involving temperature, torque, and force, enabling an engineer to troubleshoot and repair problems. No matter what type of physical measurements you need to take, there are affordable solutions from ValueTronics.com for used and refurbished test equipment. Additional Features: 12-inch Dial Caliper Graduation: .001" Range/rev: .1" Accuracy: ±002" With depth bar Permitting four types of different measurement (internal, external, depth and step) Slider displacements are amplified by a rack-and-pinion mechanism and indicated on the dial The Mitutoyo 505-645-50 is a 12 inch Dial Caliper with a graduation of .001" and an accuracy of ±002".
The 505-645-50 is physical measurement equipment from Mitutoyo. Dimensional and physical measurement test equipment is useful for calibrating and repairing many types of electronic systems. Physical measurement test equipment can calibrate oscilloscopes, high potential testers, multimeters, insulation test sets, and much more. A physical measurement test detects issues involving temperature, torque, and force, enabling an engineer to troubleshoot and repair problems. No matter what type of physical measurements you need to take, there are affordable solutions from ValueTronics.com for used and refurbished test equipment.

Additional Features:

  • 12-inch Dial Caliper
  • Graduation: .001"
  • Range/rev: .1"
  • Accuracy: ±002"
  • With depth bar
  • Permitting four types of different measurement (internal, external, depth and step)
  • Slider displacements are amplified by a rack-and-pinion mechanism and indicated on the dial

The Mitutoyo 505-645-50 is a 12 inch Dial Caliper with a graduation of .001" and an accuracy of ±002".
Supplier's Site

Technical Specifications

  ValueTronics International, Inc.
Product Category Calibration Instruments
Product Number 505-645-50
Product Name Physical Measurement Equipment
Environmental Properties Temperature
Unlock Full Specs
to access all available technical data

Similar Products

Automated Tuner - NT-5G-67G-1C - Maury Microwave
Specs
Calibration Signal Signal / Waveform Generator Output
Frequency Range 6.70E10 Hz
Electrical Properties Resistance/ Impedance
View Details
In Situ Flow Verification System - CalMaster2 - ABB Measurement & Analytics
Specs
Calibrator Style Fixed; Battery Powered
DC Current Range 0.0 to ? amps
Environmental Properties Flow
View Details
Multifunction Calibrator - PCE-789 - PCE Instruments / PCE Americas Inc.
PCE Instruments / PCE Americas Inc.
Specs
Calibrator Style Handheld
Calibration Signal DC Voltage; DC Current
DC Voltage Range -0.0100 to 15 volts
View Details