Product Highlights
Measurement range is 0.5 to 1.0" and 12.7 to 25.4 mm, precise to 0.00005" or 0.001 mm, and accurate to + or - 0.00015"
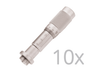
TiN-coated measuring contact points for durability and impact resistance
Contact point geometry allows the instrument to measure to the bottom of blind holes
Easy-to-read LCD for convenient recording of measurement with useful functions, including presetting, zero/ABS, data hold, and battery replacement alarm
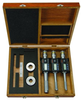
Set includes three complete display units, two setting rings, and fitted wooden case
Transcat, Inc.
Done
Description
Product Highlights
Measurement range is 0.5 to 1.0" and 12.7 to 25.4 mm, precise to 0.00005" or 0.001 mm, and accurate to + or - 0.00015"
TiN-coated measuring contact points for durability and impact resistance
Contact point geometry allows the instrument to measure to the bottom of blind holes
Easy-to-read LCD for convenient recording of measurement with useful functions, including presetting, zero/ABS, data hold, and battery replacement alarm
Set includes three complete display units, two setting rings, and fitted wooden case
Product Highlights
Measurement range is 0.5 to 1.0" and 12.7 to 25.4 mm, precise to 0.00005" or 0.001 mm, and accurate to + or - 0.00015"
TiN-coated measuring contact points for durability and impact resistance
Contact point geometry allows the instrument to measure to the bottom of blind holes
Easy-to-read LCD for convenient recording of measurement with useful functions, including presetting, zero/ABS, data hold, and battery replacement alarm
Set includes three complete display units, two setting rings, and fitted wooden case
Product Highlights
Measurement range is 0.5 to 1.0" and 12.7 to 25.4 mm, precise to 0.00005" or 0.001 mm, and accurate to + or - 0.00015"
TiN-coated measuring contact points for durability and impact resistance
Contact point geometry allows the instrument to measure to the bottom of blind holes
Easy-to-read LCD for convenient recording of measurement with useful functions, including presetting, zero/ABS, data hold, and battery replacement alarm
Set includes three complete display units, two setting rings, and fitted wooden case