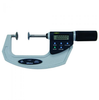
Mitutoyo Corporation Disk Micrometer 1-2.2in 369-422

Description
Product Highlights The Mitutoyo 369 series LCD disk micrometer has disc-shaped measuring faces with flanges for measuring the pitch of gear teeth, and a spindle that feeds at a rate of 0.4” (10mm) per revolution for productivity. It also has a ratchet-stop mechanism for uniform adjustment, a non-rotating spindle that helps provide steady positioning during measurement, an LCD digital readout that converts between inches and metric with resolution to 0.00005” (0.001mm) for outside diameter (OD) measurement, and Statistical Process Control (SPC) data output to transmit results to a computer or external device. The micrometer’s electronic microprocessor can hold measurements at any position, convert to absolute value, set a temporary zero position, and return to a true zero reading. The output jack transmits SPC results to a computer through an interface cable (sold separately). The micrometer has an Ingress Protection 54 (IP54) rating, which means that components are resistant to debris and to splashing water from any direction up to a volume of 10 liters per minute. The frame is made of high-grade tool steel. The unit comes with an SR44 battery and a fitted plastic case. Range 1-2.2in 25.4-55.88mm Accuracy ±.0002in Quickmike type The Disk Micrometer is designed to easily measure root tangent length of spur gears and herical gears Non-rotating spindle eliminates torque on workpiece Diameter of measuring disk: 20mm / .787inch With Ratchet Stop for constant force With SPC output Supplied in fitted plastic case
Description
Product Highlights The Mitutoyo 369 series LCD disk micrometer has disc-shaped measuring faces with flanges for measuring the pitch of gear teeth, and a spindle that feeds at a rate of 0.4” (10mm) per revolution for productivity. It also has a ratchet-stop mechanism for uniform adjustment, a non-rotating spindle that helps provide steady positioning during measurement, an LCD digital readout that converts between inches and metric with resolution to 0.00005” (0.001mm) for outside diameter (OD) measurement, and Statistical Process Control (SPC) data output to transmit results to a computer or external device. The micrometer’s electronic microprocessor can hold measurements at any position, convert to absolute value, set a temporary zero position, and return to a true zero reading. The output jack transmits SPC results to a computer through an interface cable (sold separately). The micrometer has an Ingress Protection 54 (IP54) rating, which means that components are resistant to debris and to splashing water from any direction up to a volume of 10 liters per minute. The frame is made of high-grade tool steel. The unit comes with an SR44 battery and a fitted plastic case. Range 1-2.2in 25.4-55.88mm Accuracy ±.0002in Quickmike type The Disk Micrometer is designed to easily measure root tangent length of spur gears and herical gears Non-rotating spindle eliminates torque on workpiece Diameter of measuring disk: 20mm / .787inch With Ratchet Stop for constant force With SPC output Supplied in fitted plastic case

Suppliers

Company
Product
Description
Supplier Links
Disk Micrometer 1-2.2in - 369-422 - Transcat, Inc.
Rochester, NY, USA
Disk Micrometer 1-2.2in
369-422
Disk Micrometer 1-2.2in 369-422
Product Highlights The Mitutoyo 369 series LCD disk micrometer has disc-shaped measuring faces with flanges for measuring the pitch of gear teeth, and a spindle that feeds at a rate of 0.4” (10mm) per revolution for productivity. It also has a ratchet-stop mechanism for uniform adjustment, a non-rotating spindle that helps provide steady positioning during measurement, an LCD digital readout that converts between inches and metric with resolution to 0.00005” (0.001mm) for outside diameter (OD) measurement, and Statistical Process Control (SPC) data output to transmit results to a computer or external device. The micrometer’s electronic microprocessor can hold measurements at any position, convert to absolute value, set a temporary zero position, and return to a true zero reading. The output jack transmits SPC results to a computer through an interface cable (sold separately). The micrometer has an Ingress Protection 54 (IP54) rating, which means that components are resistant to debris and to splashing water from any direction up to a volume of 10 liters per minute. The frame is made of high-grade tool steel. The unit comes with an SR44 battery and a fitted plastic case. Range 1-2.2in 25.4-55.88mm Accuracy ±.0002in Quickmike type The Disk Micrometer is designed to easily measure root tangent length of spur gears and herical gears Non-rotating spindle eliminates torque on workpiece Diameter of measuring disk: 20mm / .787inch With Ratchet Stop for constant force With SPC output Supplied in fitted plastic case

Product Highlights

The Mitutoyo 369 series LCD disk micrometer has disc-shaped measuring faces with flanges for measuring the pitch of gear teeth, and a spindle that feeds at a rate of 0.4” (10mm) per revolution for productivity. It also has a ratchet-stop mechanism for uniform adjustment, a non-rotating spindle that helps provide steady positioning during measurement, an LCD digital readout that converts between inches and metric with resolution to 0.00005” (0.001mm) for outside diameter (OD) measurement, and Statistical Process Control (SPC) data output to transmit results to a computer or external device.

The micrometer’s electronic microprocessor can hold measurements at any position, convert to absolute value, set a temporary zero position, and return to a true zero reading. The output jack transmits SPC results to a computer through an interface cable (sold separately). The micrometer has an Ingress Protection 54 (IP54) rating, which means that components are resistant to debris and to splashing water from any direction up to a volume of 10 liters per minute. The frame is made of high-grade tool steel. The unit comes with an SR44 battery and a fitted plastic case.

  • Range 1-2.2in 25.4-55.88mm
  • Accuracy ±.0002in
  • Quickmike type
  • The Disk Micrometer is designed to easily measure root tangent length of spur gears and herical gears
  • Non-rotating spindle eliminates torque on workpiece
  • Diameter of measuring disk: 20mm / .787inch
  • With Ratchet Stop for constant force
  • With SPC output
  • Supplied in fitted plastic case
Supplier's Site

Technical Specifications

  Transcat, Inc.
Product Category Dimensional Gages and Instruments
Product Number 369-422
Product Name Disk Micrometer 1-2.2in
Gage / Instrument Type Micrometer
Unlock Full Specs
to access all available technical data

Similar Products

Millmate Thickness Gauging System - Clad measurement function - ABB Measurement & Analytics
Specs
Mounting / Loading Options Machine Mounted
Measurement Scale / Units Metric
Attribute Measurement Capability Thickness Gage
View Details
UT343E Coating Thickness Gauge - Professional Grade - UT343E - Uni-Trend US
Specs
Attribute Measurement Capability Thickness Gage
View Details
Material Thickness Meter - PCE-TG 250 - PCE Instruments / PCE Americas Inc.
PCE Instruments / PCE Americas Inc.
Specs
Mounting / Loading Options Handheld or Portable
Measurement Scale / Units Metric
Gaging Technology Electronic
View Details
Premium Short Shank Inspection Balls - 29069 - Jergens, Inc.
Specs
Measurement Scale / Units English
View Details