Product Highlights
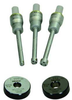
Measurement range 6-12 mm and precise to 0.001 mm, with + or - 2 micrometers of accuracy
TiN-coated measuring contact points provide durability and impact resistance
Three-point measurement method for direct measurement of holes and bores
Contact point geometry allows the instrument to measure to the bottom of blind holes
Transcat, Inc.
Done
Description
Product Highlights
Measurement range 6-12 mm and precise to 0.001 mm, with + or - 2 micrometers of accuracy
TiN-coated measuring contact points provide durability and impact resistance
Three-point measurement method for direct measurement of holes and bores
Contact point geometry allows the instrument to measure to the bottom of blind holes
Product Highlights
Measurement range 6-12 mm and precise to 0.001 mm, with + or - 2 micrometers of accuracy
TiN-coated measuring contact points provide durability and impact resistance
Three-point measurement method for direct measurement of holes and bores
Contact point geometry allows the instrument to measure to the bottom of blind holes
Product Highlights
Measurement range 6-12 mm and precise to 0.001 mm, with + or - 2 micrometers of accuracy
TiN-coated measuring contact points provide durability and impact resistance
Three-point measurement method for direct measurement of holes and bores
Contact point geometry allows the instrument to measure to the bottom of blind holes