Product Highlights
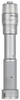
Three-point contacts for self-centering measurement of the inside dimension (ID) of bores
Vernier scale in inch units for taking precise inside dimension (ID) measurements
Ratchet-stop mechanism helps provide uniform pressure for precise, repeatable measurements
Satin chrome finish helps resist rust and reduce glare
High-grade tool steel construction for durability
Transcat, Inc.
Done
Description
Product Highlights
Three-point contacts for self-centering measurement of the inside dimension (ID) of bores
Vernier scale in inch units for taking precise inside dimension (ID) measurements
Ratchet-stop mechanism helps provide uniform pressure for precise, repeatable measurements
Satin chrome finish helps resist rust and reduce glare
High-grade tool steel construction for durability
Product Highlights
Three-point contacts for self-centering measurement of the inside dimension (ID) of bores
Vernier scale in inch units for taking precise inside dimension (ID) measurements
Ratchet-stop mechanism helps provide uniform pressure for precise, repeatable measurements
Satin chrome finish helps resist rust and reduce glare
High-grade tool steel construction for durability
Product Highlights
Three-point contacts for self-centering measurement of the inside dimension (ID) of bores
Vernier scale in inch units for taking precise inside dimension (ID) measurements
Ratchet-stop mechanism helps provide uniform pressure for precise, repeatable measurements
Satin chrome finish helps resist rust and reduce glare