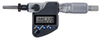
Mitutoyo Corporation Digital Micrometer Head 1"/25.4mm 350-354-30

Description
Product Highlights Equipped With Digital display and output Preset, inch/mm conversion With Ratchet Stop for constant force A special holder is available to be used with Mitutoyo Micrometer Stand
Description
Product Highlights Equipped With Digital display and output Preset, inch/mm conversion With Ratchet Stop for constant force A special holder is available to be used with Mitutoyo Micrometer Stand

Suppliers

Company
Product
Description
Supplier Links
Digital Micrometer Head 1
Rochester, NY, USA
Digital Micrometer Head 1"/25.4mm
350-354-30
Digital Micrometer Head 1"/25.4mm 350-354-30
Product Highlights Equipped With Digital display and output Preset, inch/mm conversion With Ratchet Stop for constant force A special holder is available to be used with Mitutoyo Micrometer Stand

Product Highlights

  • Equipped With Digital display and output
  • Preset, inch/mm conversion
  • With Ratchet Stop for constant force
  • A special holder is available to be used with Mitutoyo Micrometer Stand
Supplier's Site

Technical Specifications

  Transcat, Inc.
Product Category Dimensional Gages and Instruments
Product Number 350-354-30
Product Name Digital Micrometer Head 1"/25.4mm
Gage / Instrument Type Micrometer
Unlock Full Specs
to access all available technical data

Similar Products

Thickness Gauge - PCE-CT 5000H - PCE Instruments / PCE Americas Inc.
PCE Instruments / PCE Americas Inc.
Specs
Attribute Measurement Capability Thickness Gage
View Details
Fitting Identification Tool (Metric/British) -  - HydraCheck Inc.
Specs
Mounting / Loading Options Handheld or Portable
Measurement Scale / Units English; Metric
Gaging Technology Mechanical
View Details
Calipers - 2436808 - RS Components, Ltd.
RS Components, Ltd.
Specs
Gage / Instrument Type Caliper
Display Digital Display
Minimum Graduation / Resolution 3.94E-4 inch (0.0100 mm)
View Details
Thickness measurement system - C13027-12 - Hamamatsu Photonics Europe
Specs
Gaging Technology Optical
Attribute Measurement Capability Thickness Gage
Accuracy ±0.4 %
View Details