MITUTOYO CORPORATION
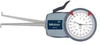
209-352 -- DIAL CALIPER GAGE .40-1.2IN
Mitutoyo Corporation
Dial Caliper Gage .40-1.2in
209-352
Description
Product Highlights
.40-1.2in
.0005in Graduation
.0015in Accuracy
3.3in Max Meas Depth
Measuring Contacts B
Size ø1mm
200g Weight
Description
Product Highlights
.40-1.2in
.0005in Graduation
.0015in Accuracy
3.3in Max Meas Depth
Measuring Contacts B
Size ø1mm
200g Weight
Suppliers
Dial Caliper Gage .40-1.2in
209-352
Product Highlights
.40-1.2in
.0005in Graduation
.0015in Accuracy
3.3in Max Meas Depth
Measuring Contacts B
Size ø1mm
200g Weight
Product Highlights
- .40-1.2in
- .0005in Graduation
- .0015in Accuracy
- 3.3in Max Meas Depth
- Measuring Contacts B
- Size ø1mm
- 200g Weight
Supplier's Site
Technical Specifications
|
Product Category
|
Dimensional Gages and Instruments |
|
Product Number
|
209-352 |
|
Product Name
|
Dial Caliper Gage .40-1.2in |
|
Gage / Instrument Type
|
Caliper
|
Unlock Full Specs
to access all available technical data
Similar Products
ABB Measurement & Analytics
Mounting / Loading Options
Benchtop or Floor
Gage / Instrument Type
Gaging System or Station
Gaging Technology
Electronic
View Details
Measurement Scale / Units
Metric
Gage / Instrument Type
Laser micrometer; Gaging System or Station
Gaging Technology
Optical
View Details
PCE Instruments / PCE Americas Inc.
Attribute Measurement Capability
Thickness Gage
View Details
Accurex Measurement, Inc.
Mounting / Loading Options
Handheld or Portable
Gage / Instrument Type
Laser micrometer; Special Function Gages
Gaging Technology
Optical; Non-contact
View Details