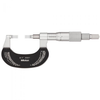
Mitutoyo Corporation 0-1" Blade Micrometer 122-135

Description
Product Highlights The Mitutoyo 122 series blade micrometer has a vernier scale in inch units for taking precise outside diameter (OD) measurements, and a blade anvil and spindle for measurement of groove diameter of shafts and keyways. The spindle does not rotate during adjustment, to help provide steady positioning for measurement. The micrometer’s frame is made of high-grade tool steel for durability. The vernier scale on the thimble and sleeve is graduated to 0.0001”, and has a satin chrome rust- and glare-resistant finish. The spindle and anvils are made of hardened steel for durability. Micrometers that measure greater than 1” come with a standard bar for zero-setting. The unit comes with a fitted plastic case for storage. Range 0-1in Accuracy ±.00015in Type B Mass 260g The anvil and the spindle have a blade for measuring the groove diameter of shafts, keyways, and other hard-to-reach areas With Ratchet Stop for constant force Each Unit Includes Supplied in fitted plastic case
Description
Product Highlights The Mitutoyo 122 series blade micrometer has a vernier scale in inch units for taking precise outside diameter (OD) measurements, and a blade anvil and spindle for measurement of groove diameter of shafts and keyways. The spindle does not rotate during adjustment, to help provide steady positioning for measurement. The micrometer’s frame is made of high-grade tool steel for durability. The vernier scale on the thimble and sleeve is graduated to 0.0001”, and has a satin chrome rust- and glare-resistant finish. The spindle and anvils are made of hardened steel for durability. Micrometers that measure greater than 1” come with a standard bar for zero-setting. The unit comes with a fitted plastic case for storage. Range 0-1in Accuracy ±.00015in Type B Mass 260g The anvil and the spindle have a blade for measuring the groove diameter of shafts, keyways, and other hard-to-reach areas With Ratchet Stop for constant force Each Unit Includes Supplied in fitted plastic case

Suppliers

Company
Product
Description
Supplier Links
0-1
Rochester, NY, USA
0-1" Blade Micrometer
122-135
0-1" Blade Micrometer 122-135
Product Highlights The Mitutoyo 122 series blade micrometer has a vernier scale in inch units for taking precise outside diameter (OD) measurements, and a blade anvil and spindle for measurement of groove diameter of shafts and keyways. The spindle does not rotate during adjustment, to help provide steady positioning for measurement. The micrometer’s frame is made of high-grade tool steel for durability. The vernier scale on the thimble and sleeve is graduated to 0.0001”, and has a satin chrome rust- and glare-resistant finish. The spindle and anvils are made of hardened steel for durability. Micrometers that measure greater than 1” come with a standard bar for zero-setting. The unit comes with a fitted plastic case for storage. Range 0-1in Accuracy ±.00015in Type B Mass 260g The anvil and the spindle have a blade for measuring the groove diameter of shafts, keyways, and other hard-to-reach areas With Ratchet Stop for constant force Each Unit Includes Supplied in fitted plastic case

Product Highlights

The Mitutoyo 122 series blade micrometer has a vernier scale in inch units for taking precise outside diameter (OD) measurements, and a blade anvil and spindle for measurement of groove diameter of shafts and keyways. The spindle does not rotate during adjustment, to help provide steady positioning for measurement.

The micrometer’s frame is made of high-grade tool steel for durability. The vernier scale on the thimble and sleeve is graduated to 0.0001”, and has a satin chrome rust- and glare-resistant finish. The spindle and anvils are made of hardened steel for durability. Micrometers that measure greater than 1” come with a standard bar for zero-setting. The unit comes with a fitted plastic case for storage.

  • Range 0-1in
  • Accuracy ±.00015in
  • Type B
  • Mass 260g
  • The anvil and the spindle have a blade for measuring
  • the groove diameter of shafts, keyways, and other hard-to-reach areas
  • With Ratchet Stop for constant force

Each Unit Includes

  • Supplied in fitted plastic case
Supplier's Site

Technical Specifications

  Transcat, Inc.
Product Category Dimensional Gages and Instruments
Product Number 122-135
Product Name 0-1" Blade Micrometer
Gage / Instrument Type Micrometer
Unlock Full Specs
to access all available technical data

Similar Products

NON CONTACT GAUGE FOR NANOLAYERS THICKNESS MEASUREMENT - NCG-R - Marposs Corp
Specs
Gaging Technology Non-contact
Attribute Measurement Capability Thickness Gage
View Details
Thickness measurement system - C13027-12 - Hamamatsu Photonics Europe
Specs
Gaging Technology Optical
Attribute Measurement Capability Thickness Gage
Accuracy ±0.4 %
View Details
Gauging System - Equator™ 300 - Renishaw
Specs
Mounting / Loading Options Benchtop or Floor
Measurement Scale / Units Metric
Gage / Instrument Type Gaging System or Station
View Details
Laser-based Measuring System - Labmaster Universal : Model 1000M - Pratt & Whitney Measurement Systems, Inc.
Specs
Mounting / Loading Options Benchtop or Floor
Measurement Scale / Units English; Metric
Gage / Instrument Type Gaging System or Station; Indicator / Comparator; Micrometer; Test Indicator
View Details