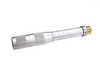
Mitutoyo Corporation 44-48" Micrometer 105-429

Description
Product Highlights Wide measuring range with extension anvil collars 50mm spindle stroke With Ratchet Stop for constant force Supplied with zero-setting standards bar for each range Square and round pipes are combined for light weight and rigid frame (for models over 1000mm range) Supplied in a fitted wooden case.
Description
Product Highlights Wide measuring range with extension anvil collars 50mm spindle stroke With Ratchet Stop for constant force Supplied with zero-setting standards bar for each range Square and round pipes are combined for light weight and rigid frame (for models over 1000mm range) Supplied in a fitted wooden case.

Suppliers

Company
Product
Description
Supplier Links
44-48
Rochester, NY, USA
44-48" Micrometer
105-429
44-48" Micrometer 105-429
Product Highlights Wide measuring range with extension anvil collars 50mm spindle stroke With Ratchet Stop for constant force Supplied with zero-setting standards bar for each range Square and round pipes are combined for light weight and rigid frame (for models over 1000mm range) Supplied in a fitted wooden case.

Product Highlights

  • Wide measuring range with extension anvil collars
  • 50mm spindle stroke
  • With Ratchet Stop for constant force
  • Supplied with zero-setting standards bar for each range
  • Square and round pipes are combined for light weight and rigid frame (for models over 1000mm range)

  • Supplied in a fitted wooden case.
Supplier's Site

Technical Specifications

  Transcat, Inc.
Product Category Dimensional Gages and Instruments
Product Number 105-429
Product Name 44-48" Micrometer
Gage / Instrument Type Micrometer
Unlock Full Specs
to access all available technical data

Similar Products

Flatness Measurement, Seamless Measuring Roll -  - ABB Measurement & Analytics
Specs
Measurement Scale / Units Metric
Gage / Instrument Type Gaging System or Station
Attribute Measurement Capability Thickness Gage
View Details
Thread Gauge Set KCIDP-ORFSDIN - KCIDP-ORFSDIN - Kuriyama of America, Inc.
Specs
Measurement Scale / Units English
Attribute Measurement Capability Thread or Serration Gage
View Details
Ultrasonic Thickness Gage - 35RDC - Evident Scientific
Specs
Mounting / Loading Options Handheld or Portable
Attribute Measurement Capability Thickness Gage
Minimum Graduation / Resolution 0.0248 to 0.8976 inch (0.6300 to 22.8 mm)
View Details
Thickness measurement system - C13027-12 - Hamamatsu Photonics Europe
Specs
Gaging Technology Optical
Attribute Measurement Capability Thickness Gage
Accuracy ±0.4 %
View Details