Mahr Inc. Optical Shaft Measuring System SCOPE 250 plus

Description
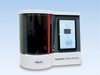
Product features The tasks of production metrology are growing with high-speed parallel to the innovations in the production process. By ever increasing accuracy requirements and declining cycle times in the production (turning, milling, grinding, etc.), rapid measurement directly on the production machine is inevitable. Measuring where the product is produced, with fast feedback to the production process in order to avoid waste. With the flexible shaft Measuring Machine MarShaft SCOPE 250 plus Mahr offers the right measurement solution for the fast, precise and fully automatic measurement of rotationally symmetrical workpieces in production. The MarShaft SCOPE 250 plus has a high-precision roundness measuring axis (C) and a vertical measuring axis (Z) with a measuring range of 250 mm. The most important element is the modern, high-resolution CMOS matrix camera (live image) with a field of 1088 x 2048 pixels. The very high image acquisition of more than 120 frames per second enables fast measurement. Zoom functions allow the measurement of very small details that are difficult or impossible to inspect with conventional measuring. Features Features at a glance: New, high-resolution CMOS matrix camera with 40 mm large live image field enables for quick scanning with more than 120 frames per second High accuracy for diameter and length meausrement Extremely short measuring times due to high measuring speeds up to 200 mm/s With use of the Mahr software platform MarWin, all decades of experience in the fields of length, form, position and contour measurement available Very good entry price into the segment of small optical shaft measuring machines
Description
Product features The tasks of production metrology are growing with high-speed parallel to the innovations in the production process. By ever increasing accuracy requirements and declining cycle times in the production (turning, milling, grinding, etc.), rapid measurement directly on the production machine is inevitable. Measuring where the product is produced, with fast feedback to the production process in order to avoid waste. With the flexible shaft Measuring Machine MarShaft SCOPE 250 plus Mahr offers the right measurement solution for the fast, precise and fully automatic measurement of rotationally symmetrical workpieces in production. The MarShaft SCOPE 250 plus has a high-precision roundness measuring axis (C) and a vertical measuring axis (Z) with a measuring range of 250 mm. The most important element is the modern, high-resolution CMOS matrix camera (live image) with a field of 1088 x 2048 pixels. The very high image acquisition of more than 120 frames per second enables fast measurement. Zoom functions allow the measurement of very small details that are difficult or impossible to inspect with conventional measuring. Features Features at a glance: New, high-resolution CMOS matrix camera with 40 mm large live image field enables for quick scanning with more than 120 frames per second High accuracy for diameter and length meausrement Extremely short measuring times due to high measuring speeds up to 200 mm/s With use of the Mahr software platform MarWin, all decades of experience in the fields of length, form, position and contour measurement available Very good entry price into the segment of small optical shaft measuring machines

Suppliers

Company
Product
Description
Supplier Links
Optical Shaft Measuring System - SCOPE 250 plus - Mahr Inc.
Providence, RI, USA
Optical Shaft Measuring System
SCOPE 250 plus
Optical Shaft Measuring System SCOPE 250 plus
Product features The tasks of production metrology are growing with high-speed parallel to the innovations in the production process. By ever increasing accuracy requirements and declining cycle times in the production (turning, milling, grinding, etc.), rapid measurement directly on the production machine is inevitable. Measuring where the product is produced, with fast feedback to the production process in order to avoid waste. With the flexible shaft Measuring Machine MarShaft SCOPE 250 plus Mahr offers the right measurement solution for the fast, precise and fully automatic measurement of rotationally symmetrical workpieces in production. The MarShaft SCOPE 250 plus has a high-precision roundness measuring axis (C) and a vertical measuring axis (Z) with a measuring range of 250 mm. The most important element is the modern, high-resolution CMOS matrix camera (live image) with a field of 1088 x 2048 pixels. The very high image acquisition of more than 120 frames per second enables fast measurement. Zoom functions allow the measurement of very small details that are difficult or impossible to inspect with conventional measuring. Features Features at a glance: New, high-resolution CMOS matrix camera with 40 mm large live image field enables for quick scanning with more than 120 frames per second High accuracy for diameter and length meausrement Extremely short measuring times due to high measuring speeds up to 200 mm/s With use of the Mahr software platform MarWin, all decades of experience in the fields of length, form, position and contour measurement available Very good entry price into the segment of small optical shaft measuring machines

Product features

The tasks of production metrology are growing with high-speed parallel to the innovations in the production process. By ever increasing accuracy requirements and declining cycle times in the production (turning, milling, grinding, etc.), rapid measurement directly on the production machine is inevitable. Measuring where the product is produced, with fast feedback to the production process in order to avoid waste. With the flexible shaft Measuring Machine MarShaft SCOPE 250 plus Mahr offers the right measurement solution for the fast, precise and fully automatic measurement of rotationally symmetrical workpieces in production.
The MarShaft SCOPE 250 plus has a high-precision roundness measuring axis (C) and a vertical measuring axis (Z) with a measuring range of 250 mm. The most important element is the modern, high-resolution CMOS matrix camera (live image) with a field of 1088 x 2048 pixels. The very high image acquisition of more than 120 frames per second enables fast measurement. Zoom functions allow the measurement of very small details that are difficult or impossible to inspect with conventional measuring.
Features

Features at a glance:

  • New, high-resolution CMOS matrix camera with 40 mm large live image field enables for quick scanning with more than 120 frames per second
  • High accuracy for diameter and length meausrement
  • Extremely short measuring times due to high measuring speeds up to 200 mm/s
  • With use of the Mahr software platform MarWin, all decades of experience in the fields of length, form, position and contour measurement available
  • Very good entry price into the segment of small optical shaft measuring machines
Supplier's Site

Technical Specifications

  Mahr Inc.
Product Category Dimensional Gages and Instruments
Product Number SCOPE 250 plus
Product Name Optical Shaft Measuring System
Mounting / Loading Options Benchtop or Floor
Measurement Scale / Units Metric
Gage / Instrument Type Gaging System or Station; Length Gage
Gaging Technology Optical
Display Digital Display
Unlock Full Specs
to access all available technical data

Similar Products

Vernier Micrometer, 13 mm Travel, 9 lb. Load Capacity, Left Handed - SM-13LH - Newport MKS
Specs
Mounting / Loading Options 3/8-40
Measurement Scale / Units Metric
Gage / Instrument Type Micrometer
View Details
Material Thickness Meter - PCE-TG 100 - PCE Instruments / PCE Americas Inc.
PCE Instruments / PCE Americas Inc.
Specs
Mounting / Loading Options Handheld or Portable
Measurement Scale / Units Metric
Gaging Technology Electronic
View Details
Differential Micrometer Drive - M-653 - PI (Physik Instrumente) L.P.
PI (Physik Instrumente) L.P.
Specs
Mounting / Loading Options Handheld or Portable
Measurement Scale / Units Metric
Gage / Instrument Type Micrometer
View Details
GapGun Sensor Heads - BSE (Break Sharp Edge) - Accurex Measurement, Inc.
Specs
Mounting / Loading Options Handheld or Portable
Gage / Instrument Type Gage Head or Probe; Laser micrometer
Gaging Technology Optical; Non-contact
View Details
