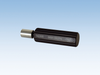
Mahr Inc. Adjustment Pin 6400

Description
Product features Meticulously hardened, aged, ground and lapped Manufacturing tolerance JS3 Cylindricity tolerance: 0.1 x IT3 Uncertainty of the labeled actual size: 0.5 x IT1
Description
Product features Meticulously hardened, aged, ground and lapped Manufacturing tolerance JS3 Cylindricity tolerance: 0.1 x IT3 Uncertainty of the labeled actual size: 0.5 x IT1

Suppliers

Company
Product
Description
Supplier Links
Adjustment Pin - 6400 - Mahr Inc.
Providence, RI, USA
Adjustment Pin
6400
Adjustment Pin 6400
Product features Meticulously hardened, aged, ground and lapped Manufacturing tolerance JS3 Cylindricity tolerance: 0.1 x IT3 Uncertainty of the labeled actual size: 0.5 x IT1

Product features

  • Meticulously hardened, aged, ground and lapped
  • Manufacturing tolerance JS3
  • Cylindricity tolerance: 0.1 x IT3
  • Uncertainty of the labeled actual size: 0.5 x IT1
Supplier's Site

Technical Specifications

  Mahr Inc.
Product Category Dimensional Gages and Instruments
Product Number 6400
Product Name Adjustment Pin
Gage / Instrument Type Go / No-Go, Attribute, or Functional; Pin or Plug Gage
Unlock Full Specs
to access all available technical data

Similar Products

NON CONTACT GAUGE FOR NANOLAYERS THICKNESS MEASUREMENT - NCG-R - Marposs Corp
Specs
Gaging Technology Non-contact
Attribute Measurement Capability Thickness Gage
View Details
International Connector Thread Identification Kit -  - HydraCheck Inc.
Specs
Mounting / Loading Options Handheld or Portable
Measurement Scale / Units English; Metric
Gage / Instrument Type Caliper; Gage Set or Tool Kit
View Details
Thread Gauge Set KCIDP-ORFSDIN - KCIDP-ORFSDIN - Kuriyama of America, Inc.
Specs
Measurement Scale / Units English
Attribute Measurement Capability Thread or Serration Gage
View Details
Flatness Measurement, Standard Measuring Roll -  - ABB Measurement & Analytics
Specs
Measurement Scale / Units Metric
Gage / Instrument Type Gaging System or Station
Range 1.02 to 2.05 inch (26 to 52 mm)
View Details