Product features
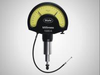
Large, high contrast dial face
Adjustable tolerance markers
Lockable fine adjustment screw
Shockproof movement
Mounting shank and measuring spindle are both made of hardened stainless steel
Measuring spindle is mounted in a high precision ball guide for minimal hystersis
Insensitive to lateral forces (side play) acting on the measuring spindle
Maximum sensitivity and accuracy are ensured by the jeweled movement and in conjunction with the precision gears and pinions
Self contained movement, which is both quick and easy to remove and replace
Box type protective housing
Constant measuring force
Measuring spindle can be retracted with either a screw in cable release or with a lifting knob
Mahr Inc.
Done
Description
Product features
Large, high contrast dial face
Adjustable tolerance markers
Lockable fine adjustment screw
Shockproof movement
Mounting shank and measuring spindle are both made of hardened stainless steel
Measuring spindle is mounted in a high precision ball guide for minimal hystersis
Insensitive to lateral forces (side play) acting on the measuring spindle
Maximum sensitivity and accuracy are ensured by the jeweled movement and in conjunction with the precision gears and pinions
Self contained movement, which is both quick and easy to remove and replace
Box type protective housing
Constant measuring force
Measuring spindle can be retracted with either a screw in cable release or with a lifting knob
Product features
Large, high contrast dial face
Adjustable tolerance markers
Lockable fine adjustment screw
Shockproof movement
Mounting shank and measuring spindle are both made of hardened stainless steel
Measuring spindle is mounted in a high precision ball guide for minimal hystersis
Insensitive to lateral forces (side play) acting on the measuring spindle
Maximum sensitivity and accuracy are ensured by the jeweled movement and in conjunction with the precision gears and pinions
Self contained movement, which is both quick and easy to remove and replace
Box type protective housing
Constant measuring force
Measuring spindle can be retracted with either a screw in cable release or with a lifting knob
Product features
Large, high contrast dial face
Adjustable tolerance markers
Lockable fine adjustment screw
Shockproof movement
Mounting shank and measuring spindle are both made of hardened stainless steel
Measuring spindle is mounted in a high precision ball guide for minimal hystersis
Insensitive to lateral forces (side play) acting on the measuring spindle
Maximum sensitivity and accuracy are ensured by the jeweled movement and in conjunction with the precision gears and pinions
Self contained movement, which is both quick and easy to remove and replace
Box type protective housing
Constant measuring force
Measuring spindle can be retracted with either a screw in cable release or with a lifting knob