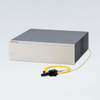
Glebar Company Inc. Profile Metrology Gauging System P4K

Description
Product Summary The latest in the development of gauging specifically designed for guide wire manufacturing. This unit will elliminate the bottleneck in the production line due to its high performance capability of accurately gauging at a staggering 3" inch / second (75 mm / second) 2400 samples/second high-speed sampling non contact micrometer. Ultra smooth linear motor with a 1 µm (0.00004") glass scale feedback. Mounted on a granite surface for maximum thermal stability. Linear motor delivers precise motion. Up to 40" (1 m) stroke measuring long wires in one single scan. Unlimited zooming. Use cursors to directly measure point to point on the screen. High speed hard real-time data acquisition better than 10 kHz for improved length repeatability of 0.000300"(300 millionths) Fast scanning 3"/sec (75mm/sec). 0.04 mm (0.0016") smallest measurable diameter up to 6 mm (0.24") largest measurable diameter. Diameter repeatability: ±0.06µm (± 0.000002"). Diameter Accuracy : ±0.5µm accuracy (±0.00002"). Diameter Resolution: 0.01µm (0.0000004"). Simple programming and operation.

Datasheet
Description
Product Summary The latest in the development of gauging specifically designed for guide wire manufacturing. This unit will elliminate the bottleneck in the production line due to its high performance capability of accurately gauging at a staggering 3" inch / second (75 mm / second) 2400 samples/second high-speed sampling non contact micrometer. Ultra smooth linear motor with a 1 µm (0.00004") glass scale feedback. Mounted on a granite surface for maximum thermal stability. Linear motor delivers precise motion. Up to 40" (1 m) stroke measuring long wires in one single scan. Unlimited zooming. Use cursors to directly measure point to point on the screen. High speed hard real-time data acquisition better than 10 kHz for improved length repeatability of 0.000300"(300 millionths) Fast scanning 3"/sec (75mm/sec). 0.04 mm (0.0016") smallest measurable diameter up to 6 mm (0.24") largest measurable diameter. Diameter repeatability: ±0.06µm (± 0.000002"). Diameter Accuracy : ±0.5µm accuracy (±0.00002"). Diameter Resolution: 0.01µm (0.0000004"). Simple programming and operation.
Datasheet

Suppliers

Company
Product
Description
Supplier Links
Profile Metrology Gauging System - P4K - Glebar Company Inc.
Franklin Lakes, NJ, USA
Profile Metrology Gauging System
P4K
Profile Metrology Gauging System P4K
Product Summary The latest in the development of gauging specifically designed for guide wire manufacturing. This unit will elliminate the bottleneck in the production line due to its high performance capability of accurately gauging at a staggering 3" inch / second (75 mm / second) 2400 samples/second high-speed sampling non contact micrometer. Ultra smooth linear motor with a 1 µm (0.00004") glass scale feedback. Mounted on a granite surface for maximum thermal stability. Linear motor delivers precise motion. Up to 40" (1 m) stroke measuring long wires in one single scan. Unlimited zooming. Use cursors to directly measure point to point on the screen. High speed hard real-time data acquisition better than 10 kHz for improved length repeatability of 0.000300"(300 millionths) Fast scanning 3"/sec (75mm/sec). 0.04 mm (0.0016") smallest measurable diameter up to 6 mm (0.24") largest measurable diameter. Diameter repeatability: ±0.06µm (± 0.000002"). Diameter Accuracy : ±0.5µm accuracy (±0.00002"). Diameter Resolution: 0.01µm (0.0000004"). Simple programming and operation.

Product Summary

The latest in the development of gauging specifically designed for guide wire manufacturing. This unit will elliminate the bottleneck in the production line due to its high performance capability of accurately gauging at a staggering 3" inch / second (75 mm / second)


  • 2400 samples/second high-speed sampling non contact micrometer.
  • Ultra smooth linear motor with a 1 µm (0.00004") glass scale feedback.
  • Mounted on a granite surface for maximum thermal stability.
  • Linear motor delivers precise motion. Up to 40" (1 m) stroke measuring long wires in one single scan.
  • Unlimited zooming. Use cursors to directly measure point to point on the screen.
  • High speed hard real-time data acquisition better than 10 kHz for improved length repeatability of 0.000300"(300 millionths)
  • Fast scanning 3"/sec (75mm/sec).
  • 0.04 mm (0.0016") smallest measurable diameter up to 6 mm (0.24") largest measurable diameter.
  • Diameter repeatability: ±0.06µm (± 0.000002").
  • Diameter Accuracy : ±0.5µm accuracy (±0.00002").
  • Diameter Resolution: 0.01µm (0.0000004").
  • Simple programming and operation.
Supplier's Site Datasheet

Technical Specifications

  Glebar Company Inc.
Product Category Dimensional Gages and Instruments
Product Number P4K
Product Name Profile Metrology Gauging System
Mounting / Loading Options Automatic or Inline
Measurement Scale / Units English; Metric
Gage / Instrument Type Gaging System or Station
Gaging Technology Electronic; Non-contact
Display Digital Display
Unlock Full Specs
to access all available technical data

Similar Products

Millmate Strip Scanner Edge Sensor - PMSG12x - ABB Measurement & Analytics
Specs
Mounting / Loading Options Machine Mounted
Measurement Scale / Units Metric
Gage / Instrument Type Strip Scanner Edge Sensor
View Details
UT343E Coating Thickness Gauge - Professional Grade - UT343E - Uni-Trend US
Specs
Attribute Measurement Capability Thickness Gage
View Details
Large objects inner surface inspection machine - RF096-440/1440-2000 Series - RIFTEK EUROPE Sp. z.o.o.
Specs
Measurement Scale / Units Metric
Gage / Instrument Type Laser micrometer; Bore Gage
Gaging Technology Optical; Non-contact
View Details
Thickness measurement system - C11011 series - Hamamatsu Photonics Europe
Specs
Gage / Instrument Type Laser micrometer
Attribute Measurement Capability Thickness Gage
View Details