Assembly Tool Specialists, Inc. Gap & Flushness Square Gage

Description
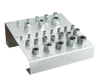
These gap and flushness square gages are sometimes referred to as male or female gages. The male gages are the gap gages and the female are the flushness gages. These gages are furnished as "Reference Only" within +/- 10% tolerances and as "Serialized and Certified" within +/- 5% tolerances for ISO compliancy. "NO-MAR", non-mutilation or mutilation prevention tools prevent or reduce damage to bare or coated product surfaces during assembly or inspection. Mutilation prevention tools have the added benefit of reducing tool operator injuries such as finger severing, cuts or mutilations.
Description
These gap and flushness square gages are sometimes referred to as male or female gages. The male gages are the gap gages and the female are the flushness gages. These gages are furnished as "Reference Only" within +/- 10% tolerances and as "Serialized and Certified" within +/- 5% tolerances for ISO compliancy. "NO-MAR", non-mutilation or mutilation prevention tools prevent or reduce damage to bare or coated product surfaces during assembly or inspection. Mutilation prevention tools have the added benefit of reducing tool operator injuries such as finger severing, cuts or mutilations.

Suppliers

Company
Product
Description
Supplier Links
Gap & Flushness Square Gage -  - Assembly Tool Specialists, Inc.
Twinsburg, OH, USA
Gap & Flushness Square Gage
These gap and flushness square gages are sometimes referred to as male or female gages. The male gages are the gap gages and the female are the flushness gages. These gages are furnished as "Reference Only" within +/- 10% tolerances and as "Serialized and Certified" within +/- 5% tolerances for ISO compliancy. "NO-MAR", non-mutilation or mutilation prevention tools prevent or reduce damage to bare or coated product surfaces during assembly or inspection. Mutilation prevention tools have the added benefit of reducing tool operator injuries such as finger severing, cuts or mutilations.

These gap and flushness square gages are sometimes referred to as male or female gages. The male gages are the gap gages and the female are the flushness gages. These gages are furnished as "Reference Only" within +/- 10% tolerances and as "Serialized and Certified" within +/- 5% tolerances for ISO compliancy.

"NO-MAR", non-mutilation or mutilation prevention tools prevent or reduce damage to bare or coated product surfaces during assembly or inspection. Mutilation prevention tools have the added benefit of reducing tool operator injuries such as finger severing, cuts or mutilations.

Supplier's Site

Technical Specifications

  Assembly Tool Specialists, Inc.
Product Category Dimensional Gages and Instruments
Product Name Gap & Flushness Square Gage
Mounting / Loading Options Handheld or Portable
Measurement Scale / Units Metric
Gage / Instrument Type Gage Block; Gage Block, Master, or Setting Gage
Unlock Full Specs
to access all available technical data

Similar Products

Lockable Differential Micrometer, 25 mm Coarse, 0.2 mm Fine,11 lb. Load - DM-25L - Newport MKS
Specs
Measurement Scale / Units Metric
Gage / Instrument Type Micrometer
Gaging Technology Optical
View Details
Differential Micrometer Drive - M-653 - PI (Physik Instrumente) L.P.
PI (Physik Instrumente) L.P.
Specs
Mounting / Loading Options Handheld or Portable
Measurement Scale / Units Metric
Gage / Instrument Type Micrometer
View Details
Thread Gauge Set KCIDP-BSPJICMET - KCIDP-BSPJICMET - Kuriyama of America, Inc.
Specs
Measurement Scale / Units English
Attribute Measurement Capability Thread or Serration Gage
View Details
Standard Tooling Balls - 29031 - Jergens, Inc.
Specs
Measurement Scale / Units English
View Details