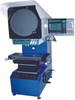
KEYENCE Image Dimension Measuring System, High-precision Model IM-6145

Description
With optical comparators and measuring microscopes, an operator moves the XY stage, obtains the coordinates of the measurement point, and measures dimensions based on the travel range. Since the stage needs to be moved for each measurement point, measuring can become a long and tedious process. The IM Series Instant Measurement System extracts measurement points with a large diameter lens and a specially designed CMOS camera. It can measure up to 99 points simultaneously and significantly reduce measurement time. Unlike optical comparators and measuring microscopes, the IM Series uses pattern matching. As a result, the measurements do not depend on human vision and the result is consistent regardless of the operator. HIGH-PRECISION MODEL [IM-6145] Just place-and-press even for micro machined parts High-precision type image dimension measurement system An innovative stage designed for reducing measurement time achieves place-and-press measurement even for micro machined parts. Perform hundreds of measurements in seconds without worrying about target placement and focus.
Description
With optical comparators and measuring microscopes, an operator moves the XY stage, obtains the coordinates of the measurement point, and measures dimensions based on the travel range. Since the stage needs to be moved for each measurement point, measuring can become a long and tedious process. The IM Series Instant Measurement System extracts measurement points with a large diameter lens and a specially designed CMOS camera. It can measure up to 99 points simultaneously and significantly reduce measurement time. Unlike optical comparators and measuring microscopes, the IM Series uses pattern matching. As a result, the measurements do not depend on human vision and the result is consistent regardless of the operator. HIGH-PRECISION MODEL [IM-6145] Just place-and-press even for micro machined parts High-precision type image dimension measurement system An innovative stage designed for reducing measurement time achieves place-and-press measurement even for micro machined parts. Perform hundreds of measurements in seconds without worrying about target placement and focus.

Suppliers

Company
Product
Description
Supplier Links
Image Dimension Measuring System, High-precision Model - IM-6145 - KEYENCE
Elmwood Park, NJ, USA
Image Dimension Measuring System, High-precision Model
IM-6145
Image Dimension Measuring System, High-precision Model IM-6145
With optical comparators and measuring microscopes, an operator moves the XY stage, obtains the coordinates of the measurement point, and measures dimensions based on the travel range. Since the stage needs to be moved for each measurement point, measuring can become a long and tedious process. The IM Series Instant Measurement System extracts measurement points with a large diameter lens and a specially designed CMOS camera. It can measure up to 99 points simultaneously and significantly reduce measurement time. Unlike optical comparators and measuring microscopes, the IM Series uses pattern matching. As a result, the measurements do not depend on human vision and the result is consistent regardless of the operator. HIGH-PRECISION MODEL [IM-6145] Just place-and-press even for micro machined parts High-precision type image dimension measurement system An innovative stage designed for reducing measurement time achieves place-and-press measurement even for micro machined parts. Perform hundreds of measurements in seconds without worrying about target placement and focus.

With optical comparators and measuring microscopes, an operator moves the XY stage, obtains the coordinates of the measurement point, and measures dimensions based on the travel range. Since the stage needs to be moved for each measurement point, measuring can become a long and tedious process.

The IM Series Instant Measurement System extracts measurement points with a large diameter lens and a specially designed CMOS camera. It can measure up to 99 points simultaneously and significantly reduce measurement time.

Unlike optical comparators and measuring microscopes, the IM Series uses pattern matching. As a result, the measurements do not depend on human vision and the result is consistent regardless of the operator.

HIGH-PRECISION MODEL [IM-6145]

Just place-and-press even for micro machined parts
High-precision type image dimension measurement system

An innovative stage designed for reducing measurement time achieves place-and-press measurement even for micro machined parts. Perform hundreds of measurements in seconds without worrying about target placement and focus.

Supplier's Site

Technical Specifications

  KEYENCE
Product Category Optical Comparators
Product Number IM-6145
Product Name Image Dimension Measuring System, High-precision Model
Features Digital Readouts; Electronic Angle Measurement; Automatic Edge Detection; Integral Processor; Computer Interface
Unlock Full Specs
to access all available technical data

Similar Products

Digital Measuring Projector, ZEISS O-SELECT -  - Carl Zeiss Industrial Metrology, LLC
Carl Zeiss Industrial Metrology, LLC
Specs
Features Computer Interface
Mounting Floor Mount
Orientation Vertical
View Details
Digital Optical Comparators - VisionGauge ®  500 Series - VISIONx Inc.
Specs
Features Computer Interface
Mounting Floor Mount
Orientation Horizontal
View Details
Optical Comparator - CC-20 - Certified Comparator Products
Certified Comparator Products
Specs
Features Digital Readouts; Electronic Angle Measurement; Automatic Edge Detection (optional feature); Integral Processor; Computer Interface (optional feature)
Mounting Floor Mount
Orientation Horizontal
View Details