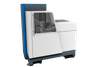
Carl Zeiss Industrial Metrology, LLC Inline Computer Tomography Machine VoluMax

Description
With the VoluMax you can inspect 100% of your components for manufacturing defects. You receive information about component porosity or the correct configuration of assemblies within seconds. The result: you deliver only fully tested components to your end customers. Fully automated 3D workpiece testing offers significant benefits over the conventional 2D testing technique. While it has only been possible to detect component defects such as porosities, their size and location within the component can now be evaluated. This enables the definition of product-specific regions within the component in which different cavity sizes can be used as a criterion for component evaluation. Computer tomography evaluations are used for cast aluminum parts and other NF materials as well as for plastic components in the automobile, medical technology, and mechanical engineering industries. The 3D results output by the VoluMax are used for porosity analysis, assembly control, and meteorological verification of simple dimensions. Fully automated loading VoluMax incorporates Carl Zeiss know-how in the field of inline metrology and ensures the optimal integration of the CT into the manufacturing line by means of automated robotized loading. The software integration of the CT into the manufacturing phase ensures that test results can be traceably documented and archived for safety relevant components. Advantages Reduction of reject rates by evaluation of the size and location of defects within the component Reduction of reject rates by feedback of the measurement results User-independent test results through the use of innovative evaluation software for defect size and location assessment Product quality traceability by networking test results and production data
Description
With the VoluMax you can inspect 100% of your components for manufacturing defects. You receive information about component porosity or the correct configuration of assemblies within seconds. The result: you deliver only fully tested components to your end customers. Fully automated 3D workpiece testing offers significant benefits over the conventional 2D testing technique. While it has only been possible to detect component defects such as porosities, their size and location within the component can now be evaluated. This enables the definition of product-specific regions within the component in which different cavity sizes can be used as a criterion for component evaluation. Computer tomography evaluations are used for cast aluminum parts and other NF materials as well as for plastic components in the automobile, medical technology, and mechanical engineering industries. The 3D results output by the VoluMax are used for porosity analysis, assembly control, and meteorological verification of simple dimensions. Fully automated loading VoluMax incorporates Carl Zeiss know-how in the field of inline metrology and ensures the optimal integration of the CT into the manufacturing line by means of automated robotized loading. The software integration of the CT into the manufacturing phase ensures that test results can be traceably documented and archived for safety relevant components. Advantages Reduction of reject rates by evaluation of the size and location of defects within the component Reduction of reject rates by feedback of the measurement results User-independent test results through the use of innovative evaluation software for defect size and location assessment Product quality traceability by networking test results and production data

Suppliers

Company
Product
Description
Supplier Links
Inline Computer Tomography Machine - VoluMax - Carl Zeiss Industrial Metrology, LLC
Maple Grove, MN, USA
Inline Computer Tomography Machine
VoluMax
Inline Computer Tomography Machine VoluMax
With the VoluMax you can inspect 100% of your components for manufacturing defects. You receive information about component porosity or the correct configuration of assemblies within seconds. The result: you deliver only fully tested components to your end customers. Fully automated 3D workpiece testing offers significant benefits over the conventional 2D testing technique. While it has only been possible to detect component defects such as porosities, their size and location within the component can now be evaluated. This enables the definition of product-specific regions within the component in which different cavity sizes can be used as a criterion for component evaluation. Computer tomography evaluations are used for cast aluminum parts and other NF materials as well as for plastic components in the automobile, medical technology, and mechanical engineering industries. The 3D results output by the VoluMax are used for porosity analysis, assembly control, and meteorological verification of simple dimensions. Fully automated loading VoluMax incorporates Carl Zeiss know-how in the field of inline metrology and ensures the optimal integration of the CT into the manufacturing line by means of automated robotized loading. The software integration of the CT into the manufacturing phase ensures that test results can be traceably documented and archived for safety relevant components. Advantages Reduction of reject rates by evaluation of the size and location of defects within the component Reduction of reject rates by feedback of the measurement results User-independent test results through the use of innovative evaluation software for defect size and location assessment Product quality traceability by networking test results and production data
With the VoluMax you can inspect 100% of your components for manufacturing defects. You receive information about component porosity or the correct configuration of assemblies within seconds. The result: you deliver only fully tested components to your end customers.

Fully automated 3D workpiece testing offers significant benefits over the conventional 2D testing technique. While it has only been possible to detect component defects such as porosities, their size and location within the component can now be evaluated. This enables the definition of product-specific regions within the component in which different cavity sizes can be used as a criterion for component evaluation. Computer tomography evaluations are used for cast aluminum parts and other NF materials as well as for plastic components in the automobile, medical technology, and mechanical engineering industries.

The 3D results output by the VoluMax are used for porosity analysis, assembly control, and meteorological verification of simple dimensions.

Fully automated loading

VoluMax incorporates Carl Zeiss know-how in the field of inline metrology and ensures the optimal integration of the CT into the manufacturing line by means of automated robotized loading. The software integration of the CT into the manufacturing phase ensures that test results can be traceably documented and archived for safety relevant components.

Advantages

  • Reduction of reject rates by evaluation of the size and location of defects within the component
  • Reduction of reject rates by feedback of the measurement results
  • User-independent test results through the use of innovative evaluation software for defect size and location assessment
  • Product quality traceability by networking test results and production data
Supplier's Site

Technical Specifications

  Carl Zeiss Industrial Metrology, LLC
Product Category Nondestructive Testing (NDT) Equipment
Product Number VoluMax
Product Name Inline Computer Tomography Machine
Applications Inclusions; Pore / Void
Unlock Full Specs
to access all available technical data

Similar Products

Cygnus Mini ROV Mountable -  - Cygnus Instruments Limited
Cygnus Instruments Limited
Specs
Instrument Technology Ultrasonic
View Details
JOAP Certified Elemental Analyzer - SpectrOil M/N-W - AMETEK Spectro Scientific
Specs
Instrument Type Condition Monitor / Fault Detector
Instrument Technology Optical / Laser
Form Factor Bench / Rack / Cabinet
View Details
Ultrasonic Leak Detector - Model 9207 - EXAIR
Specs
Instrument Type Condition Monitor / Fault Detector
Instrument Technology Ultrasonic
Form Factor Portable / Handheld / Mobile
View Details